
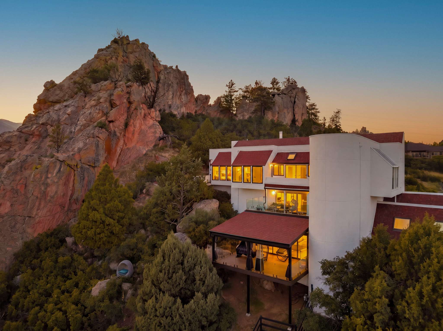
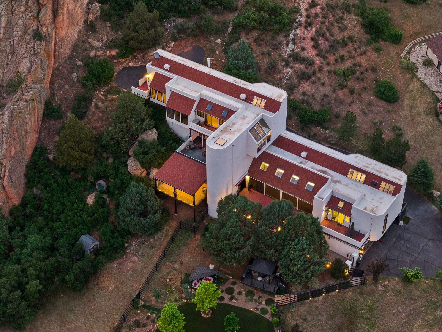
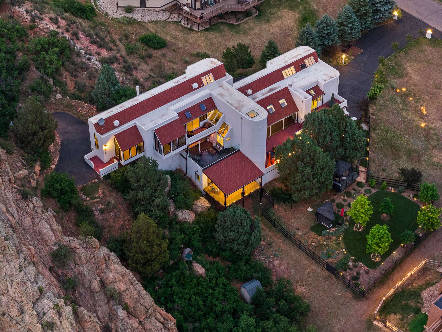
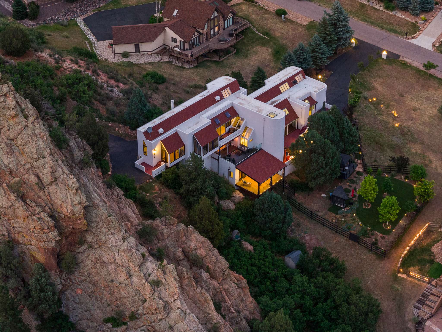
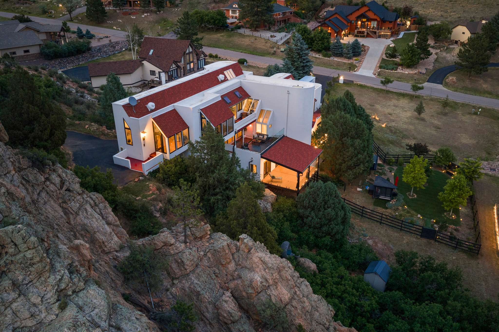
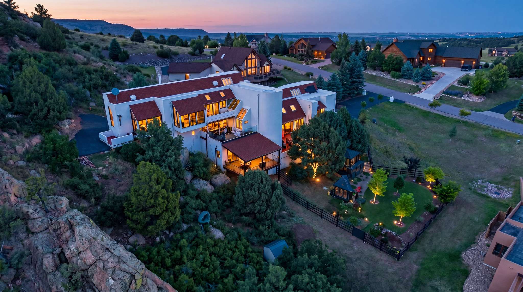
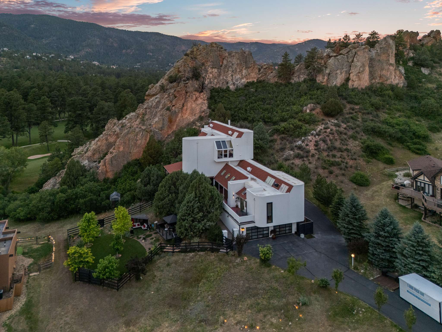
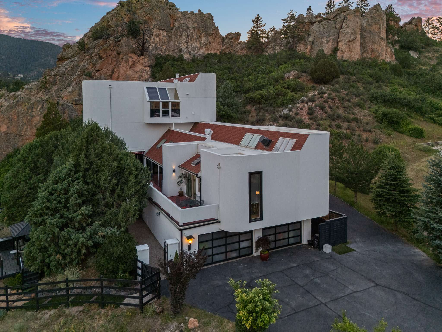
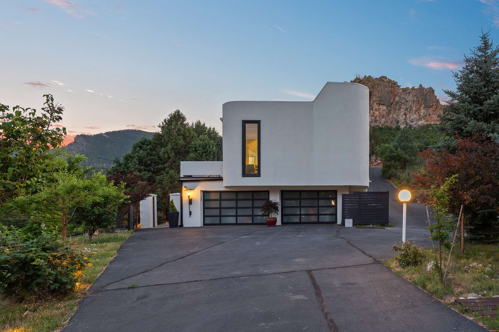
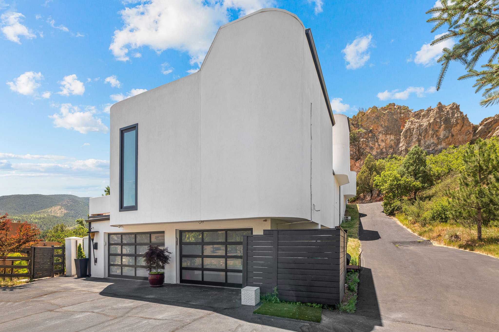
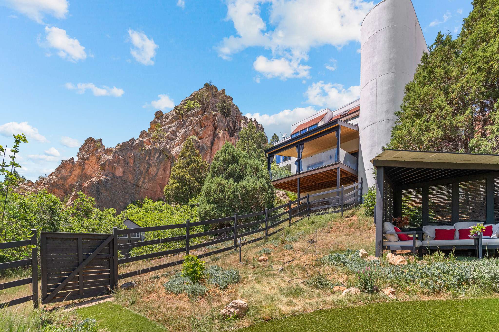
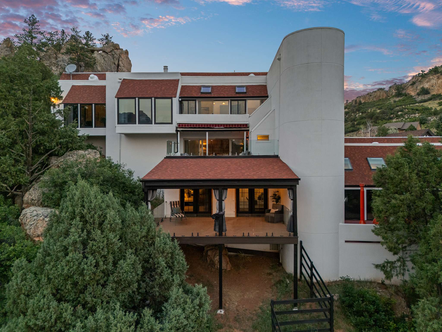
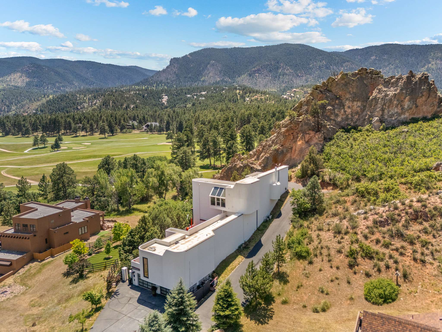
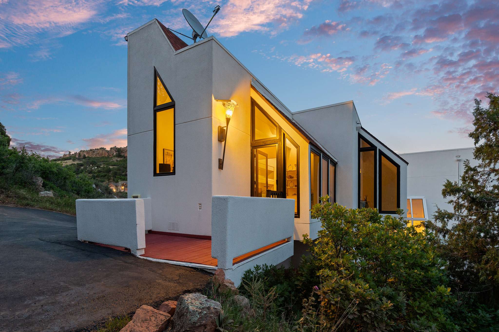







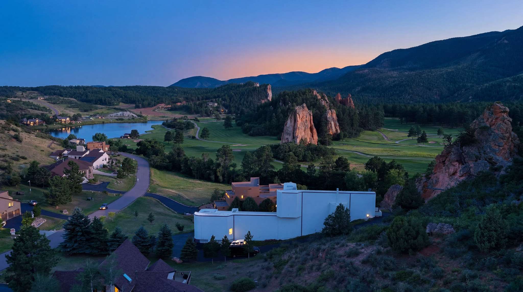
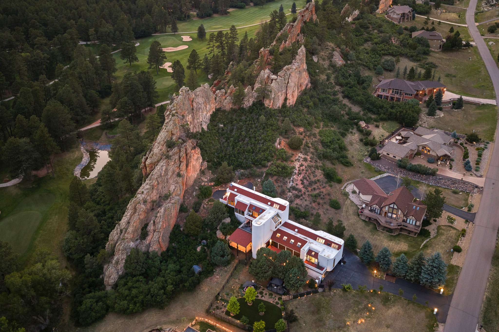
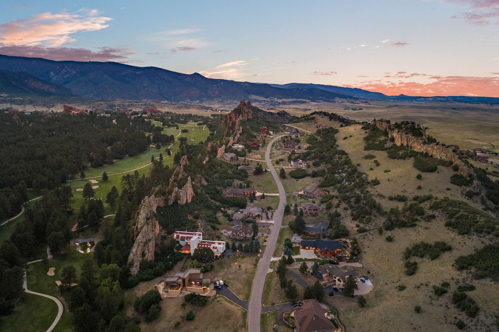
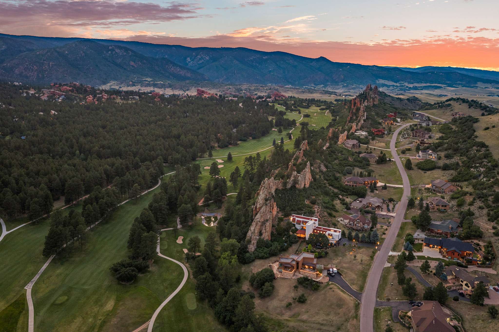
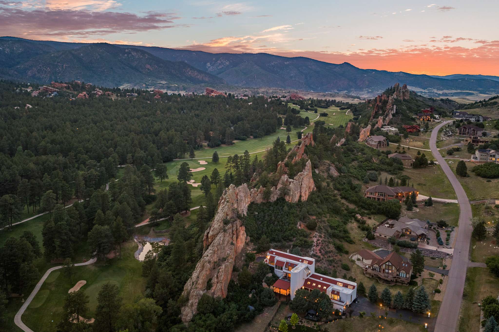
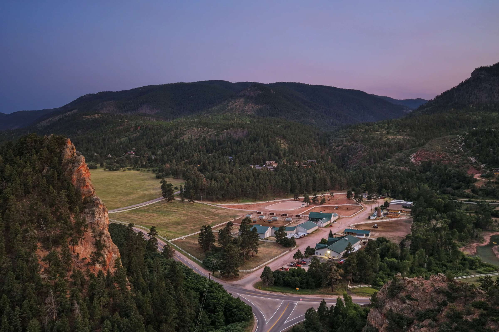


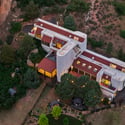
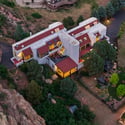
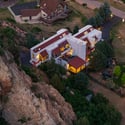
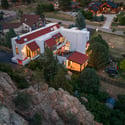
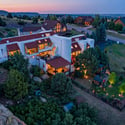
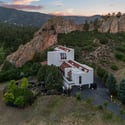
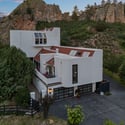
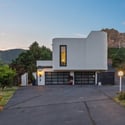
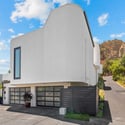


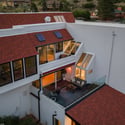
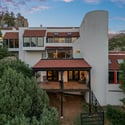






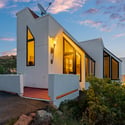





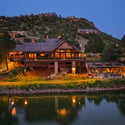








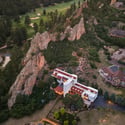





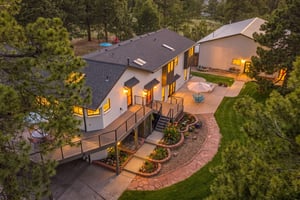
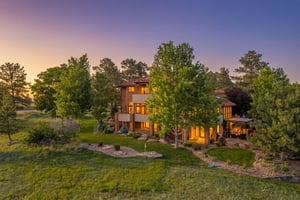
Rarely does a residence help define a landscape. 6671 Wauconda Drive does. Set against the red rocks of Perry Park with a bold white stucco exterior and unmistakable architectural presence, this home commands attention as a signature residence known to anyone who visits Perry Park. Modern, memorable, and deeply connected to its setting, it is more than a place to live. It is a defining feature of the Perry Park community, a landmark.
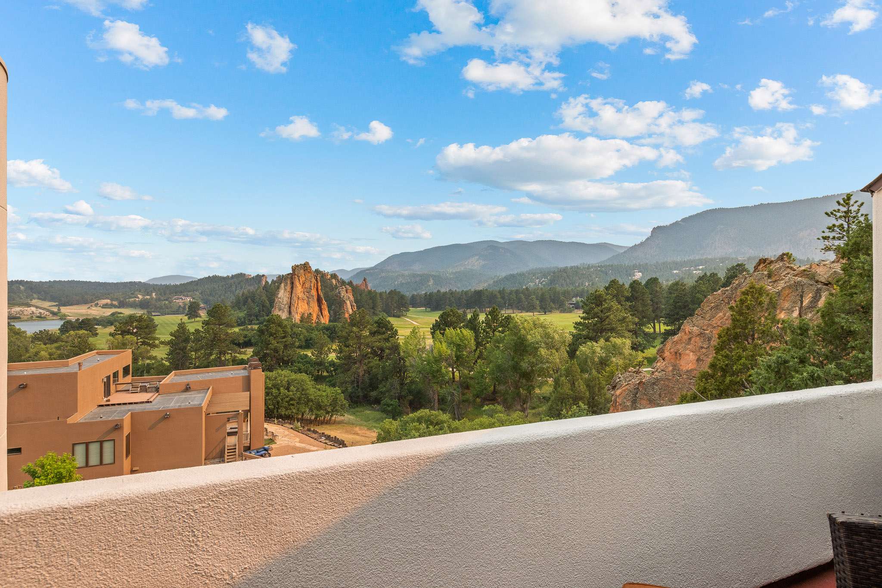
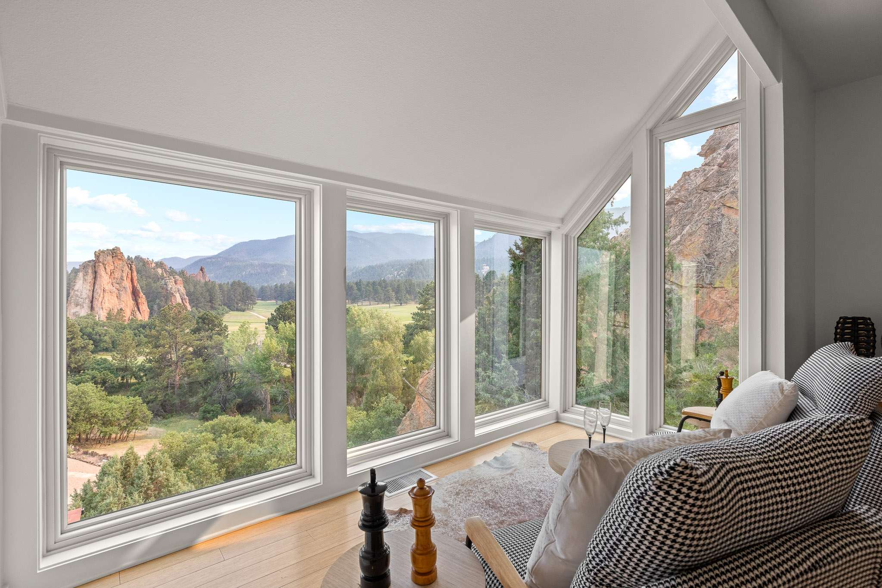
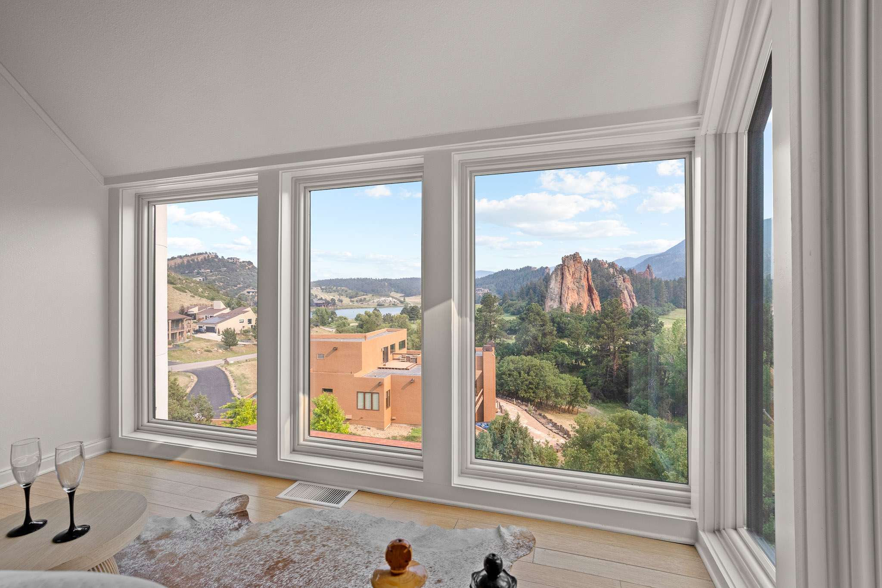
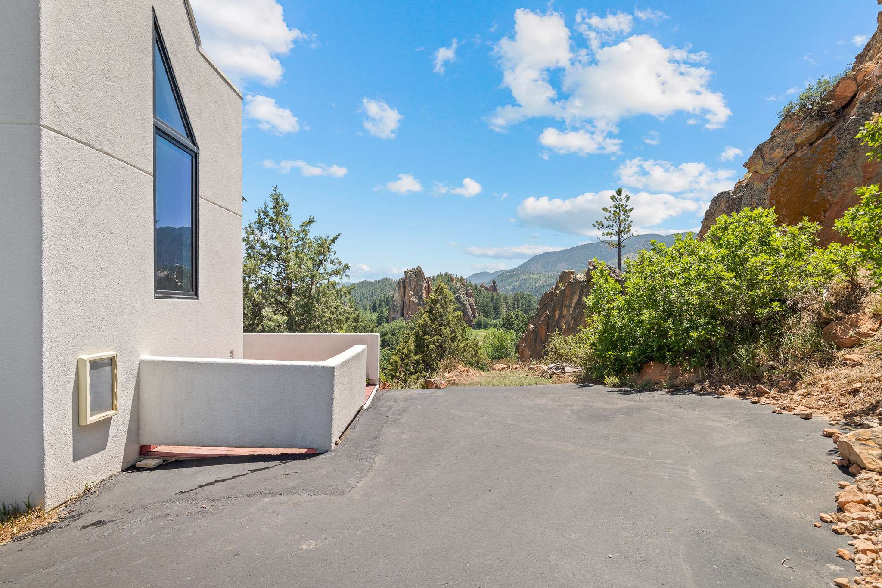
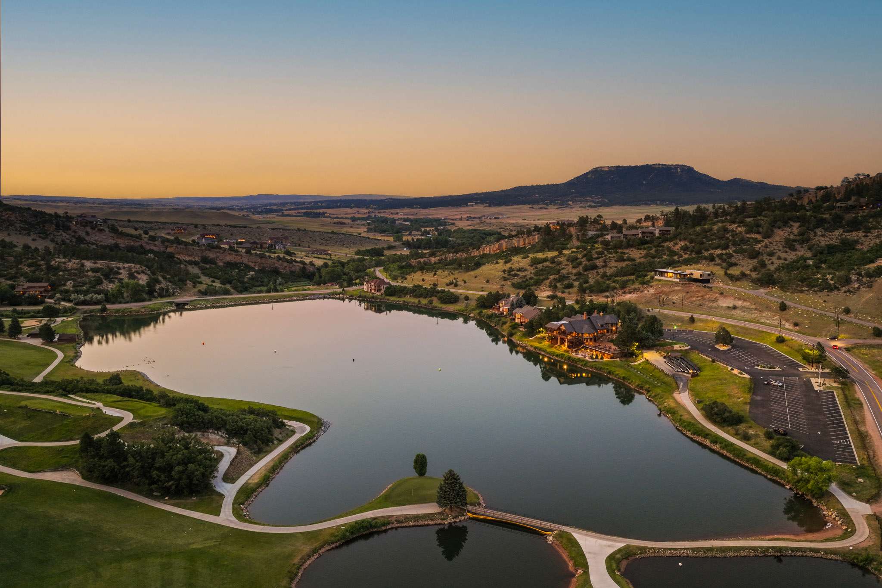
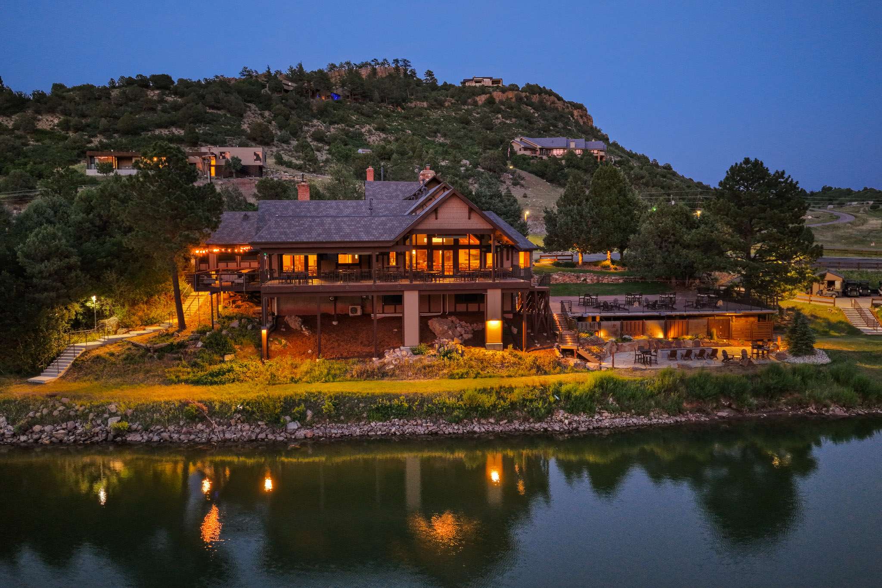
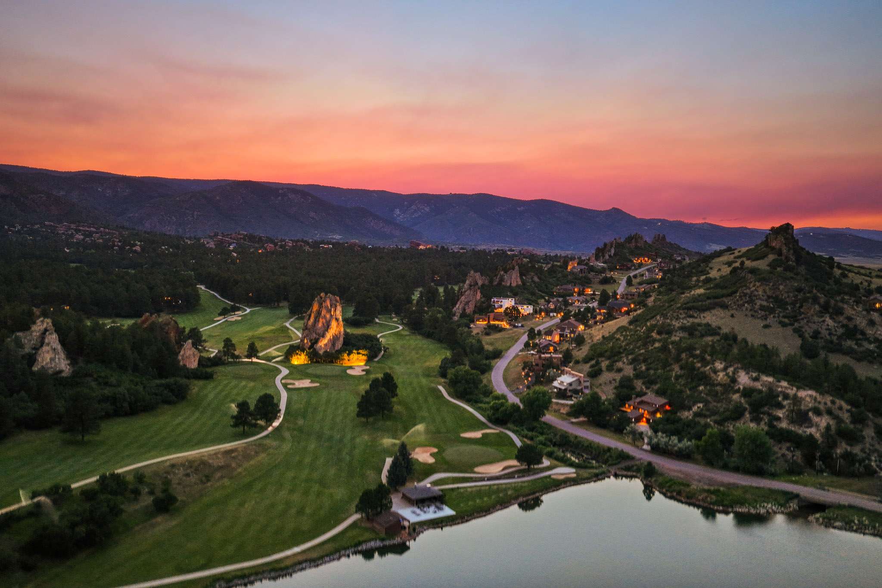
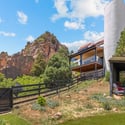
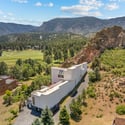
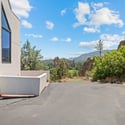
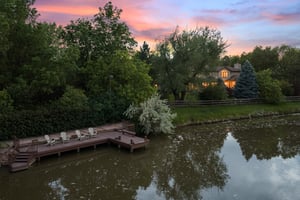
Located in Larkspur, Colorado, within one of Douglas County’s most visually distinctive golf course communities, this one-of-one residence is positioned against Sentinel Rock and surrounded by the natural drama that makes Perry Park so unforgettable. From Lake Wauconda and Perry Park Golf Course to red rock formations, surrounding foothills, mountain views, valley vistas, and sunset skies, the scenery is not simply a backdrop. It is woven into the everyday experience of the home.
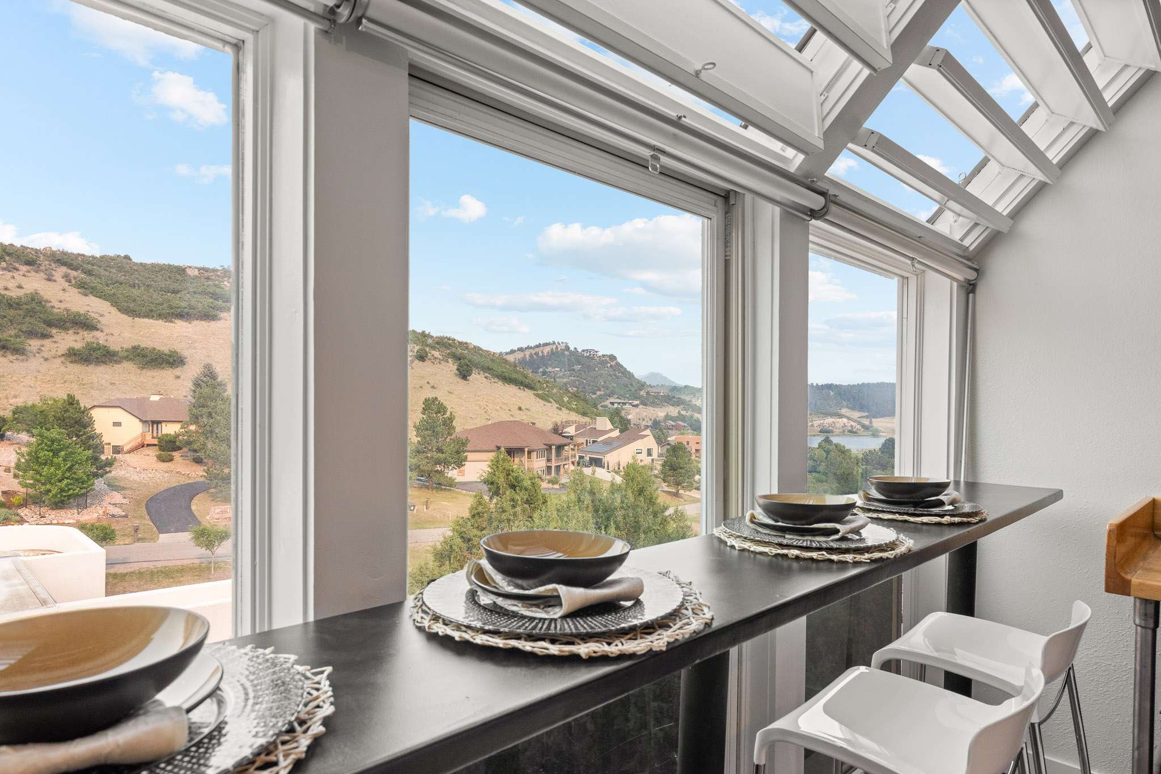
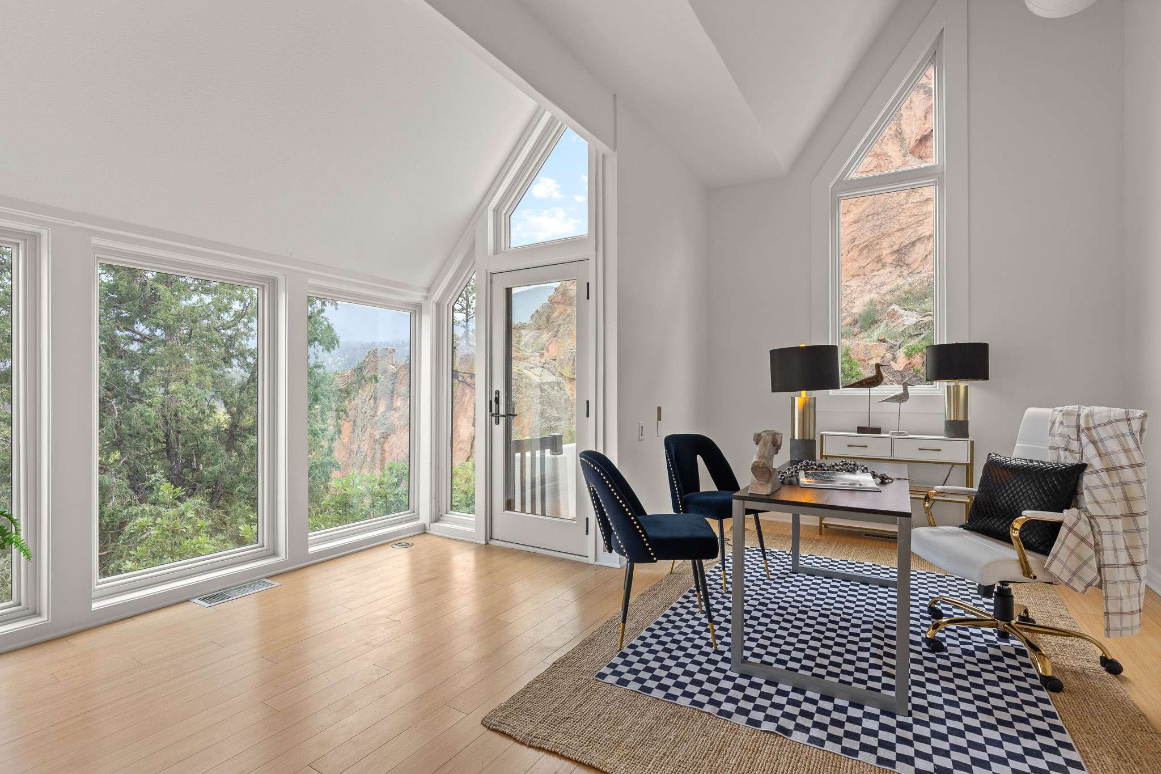
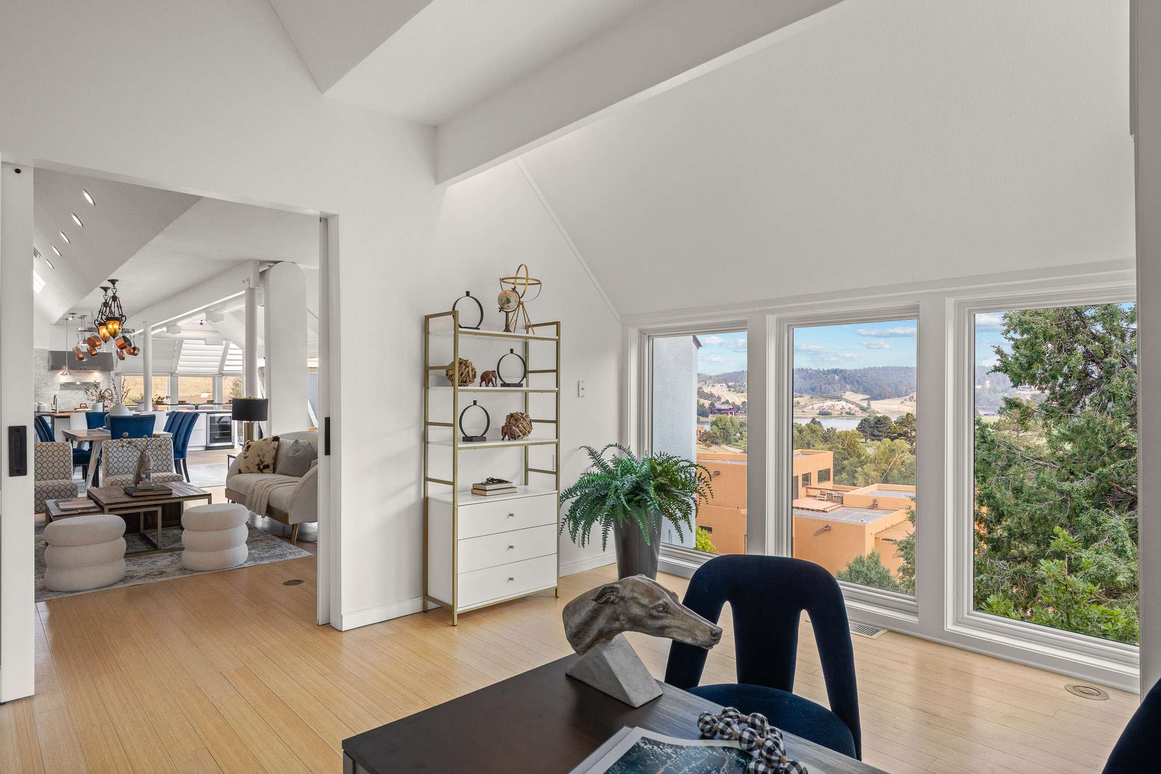
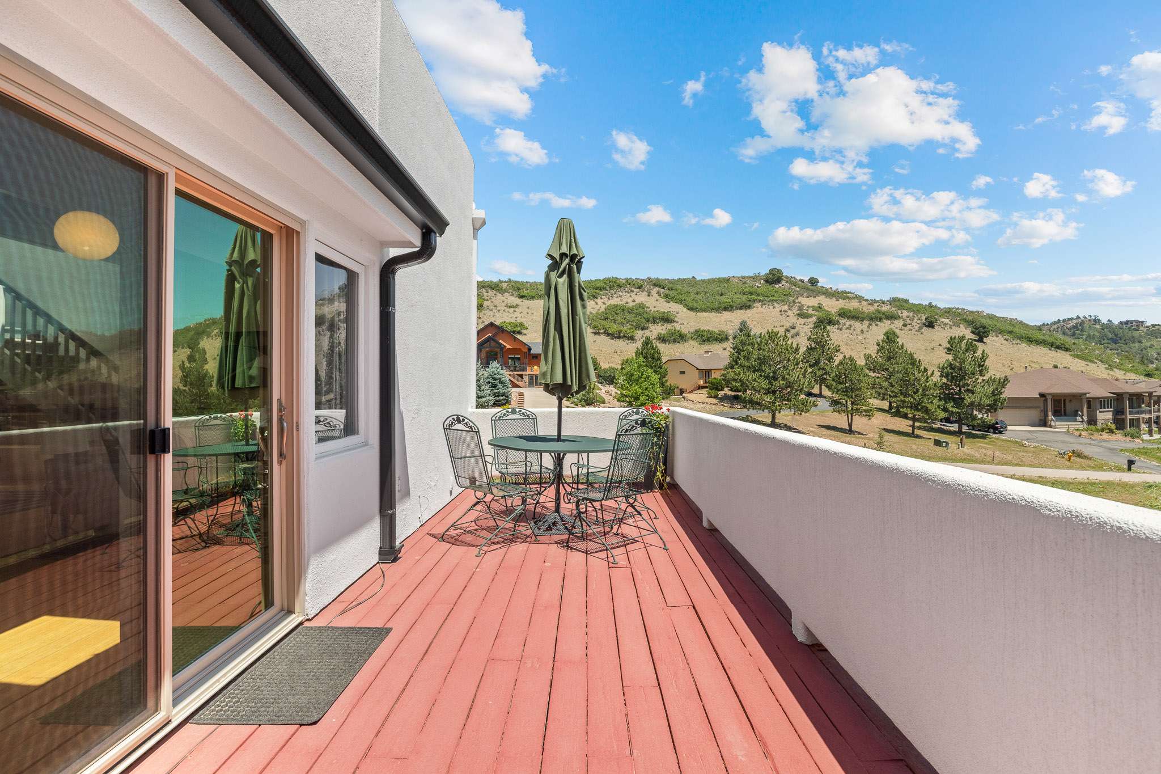
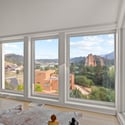
At 6671 Wauconda Drive, the indoor and outdoor living spaces are intentionally oriented around the views. The kitchen, dining room, living room, office, bedrooms, great room, balconies, decks, and terraces each capture a different perspective of Perry Park’s extraordinary setting. From intimate red rock outlooks to expansive golf course, lake, foothill, and mountain vistas, every level offers a new way to experience the landscape.
Set on 0.90 acres with a dramatic red rock formation located on the property itself, the home offers over 5,800 finished square feet across three above-ground levels. There is no basement. Instead, the home rises vertically through the landscape, with a pneumatic elevator serving all three levels and allowing each floor to live as its own distinct experience.
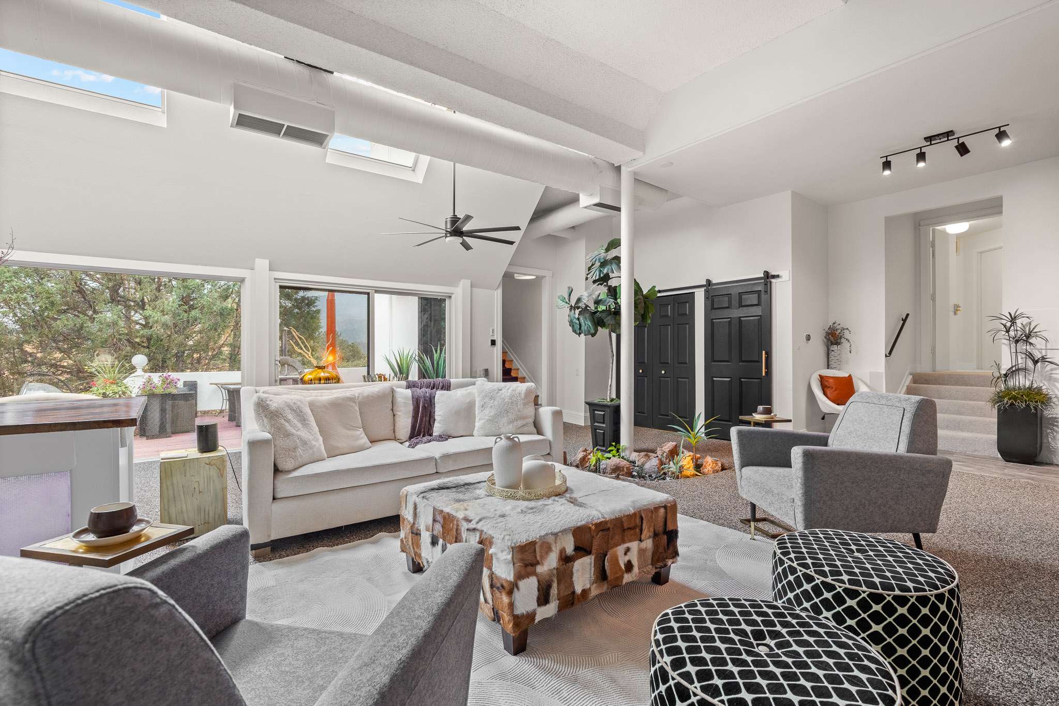
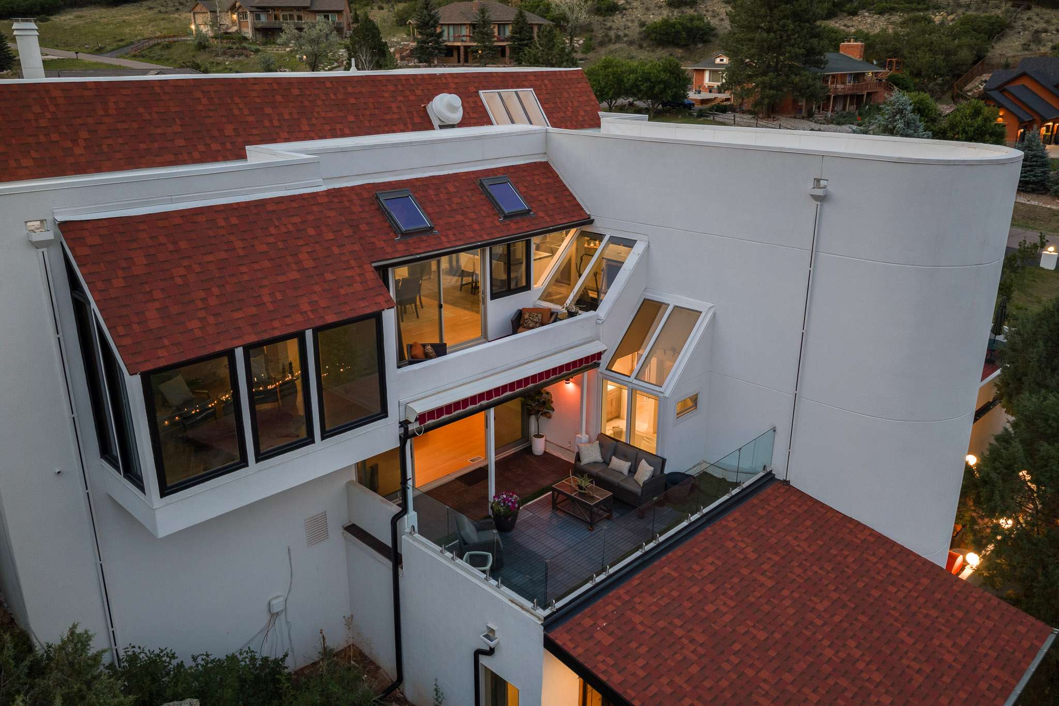
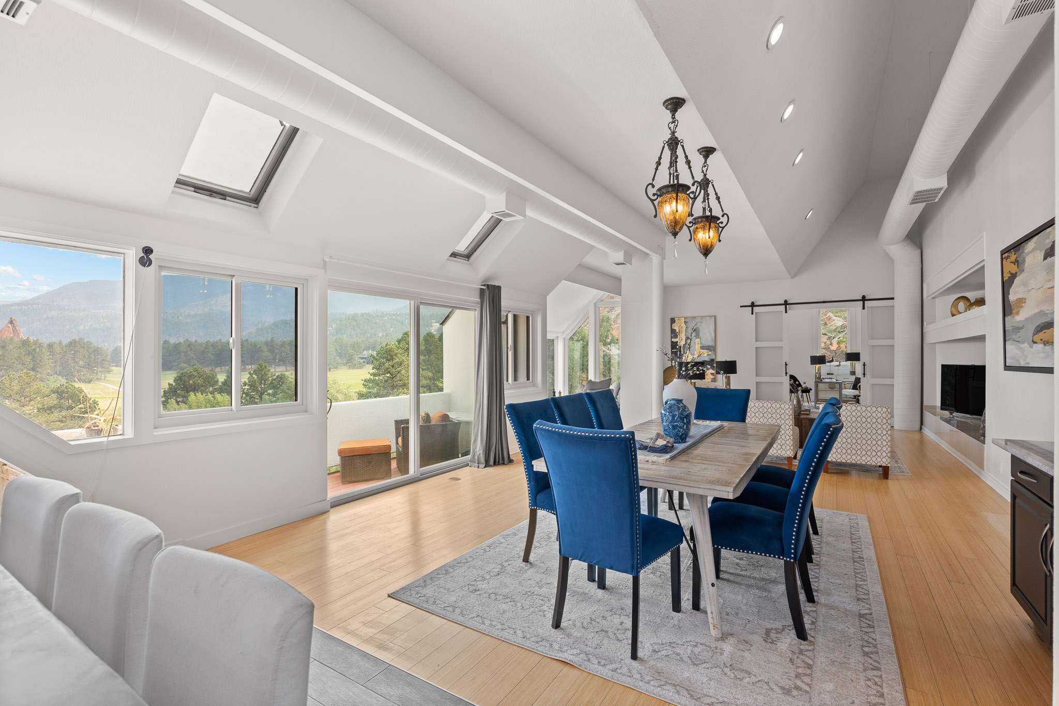
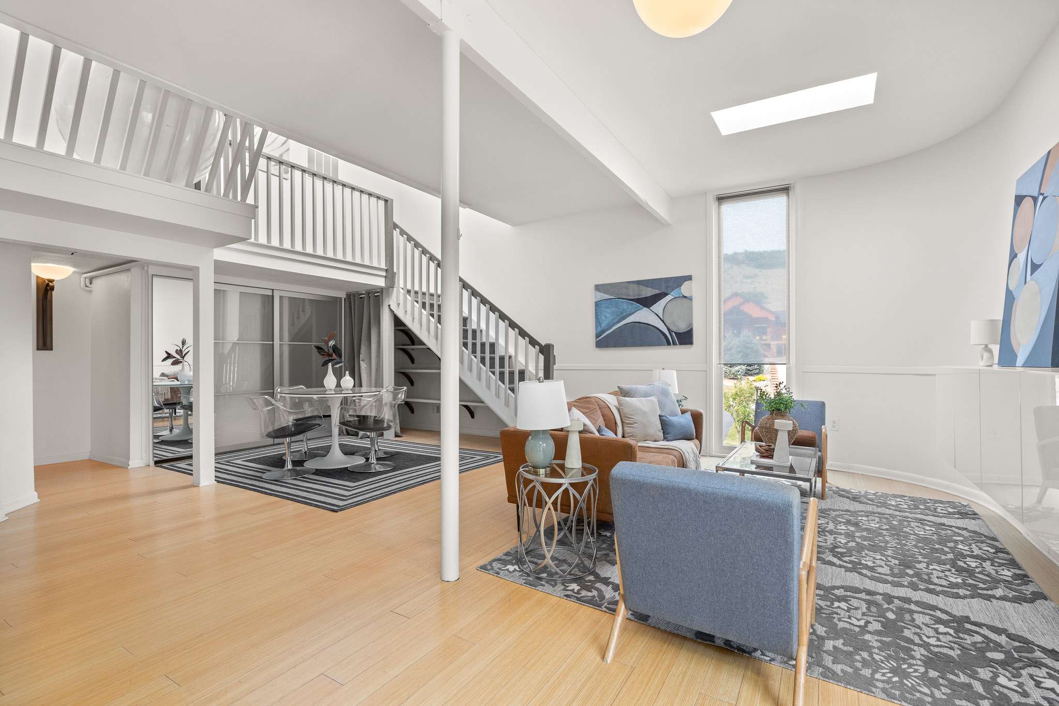
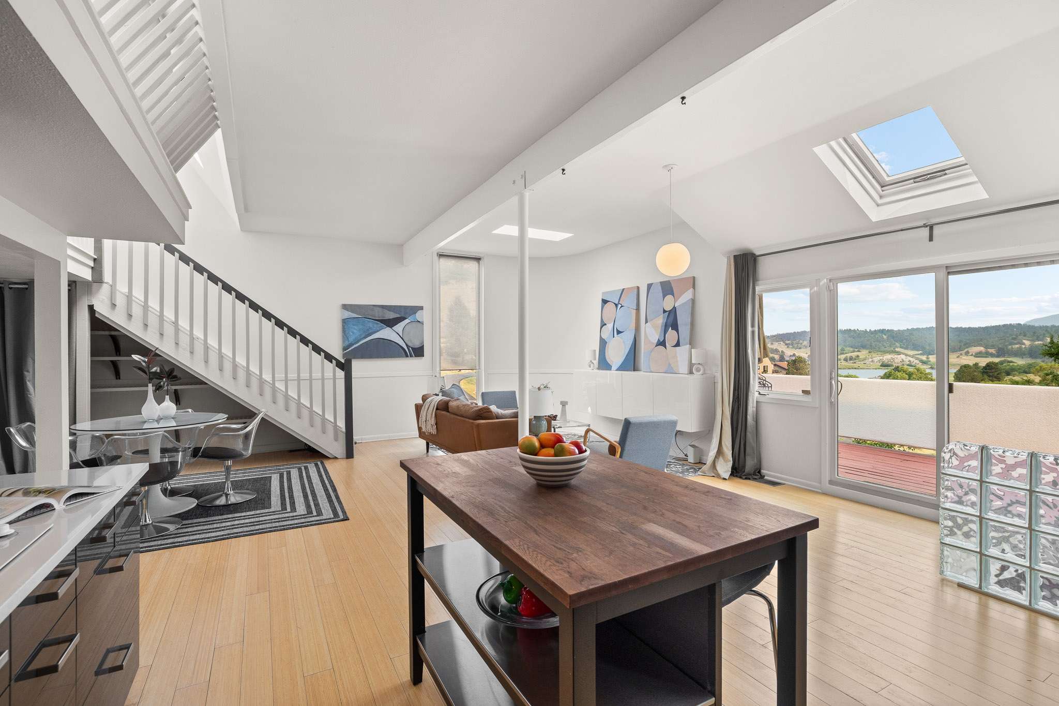
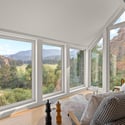
Expansive windows, soaring ceilings, skylights, curved walls, bamboo and wood flooring, glass doors, and multiple decks, balconies, patios, and terraces create a home that feels open, sculptural, and constantly connected to its setting.
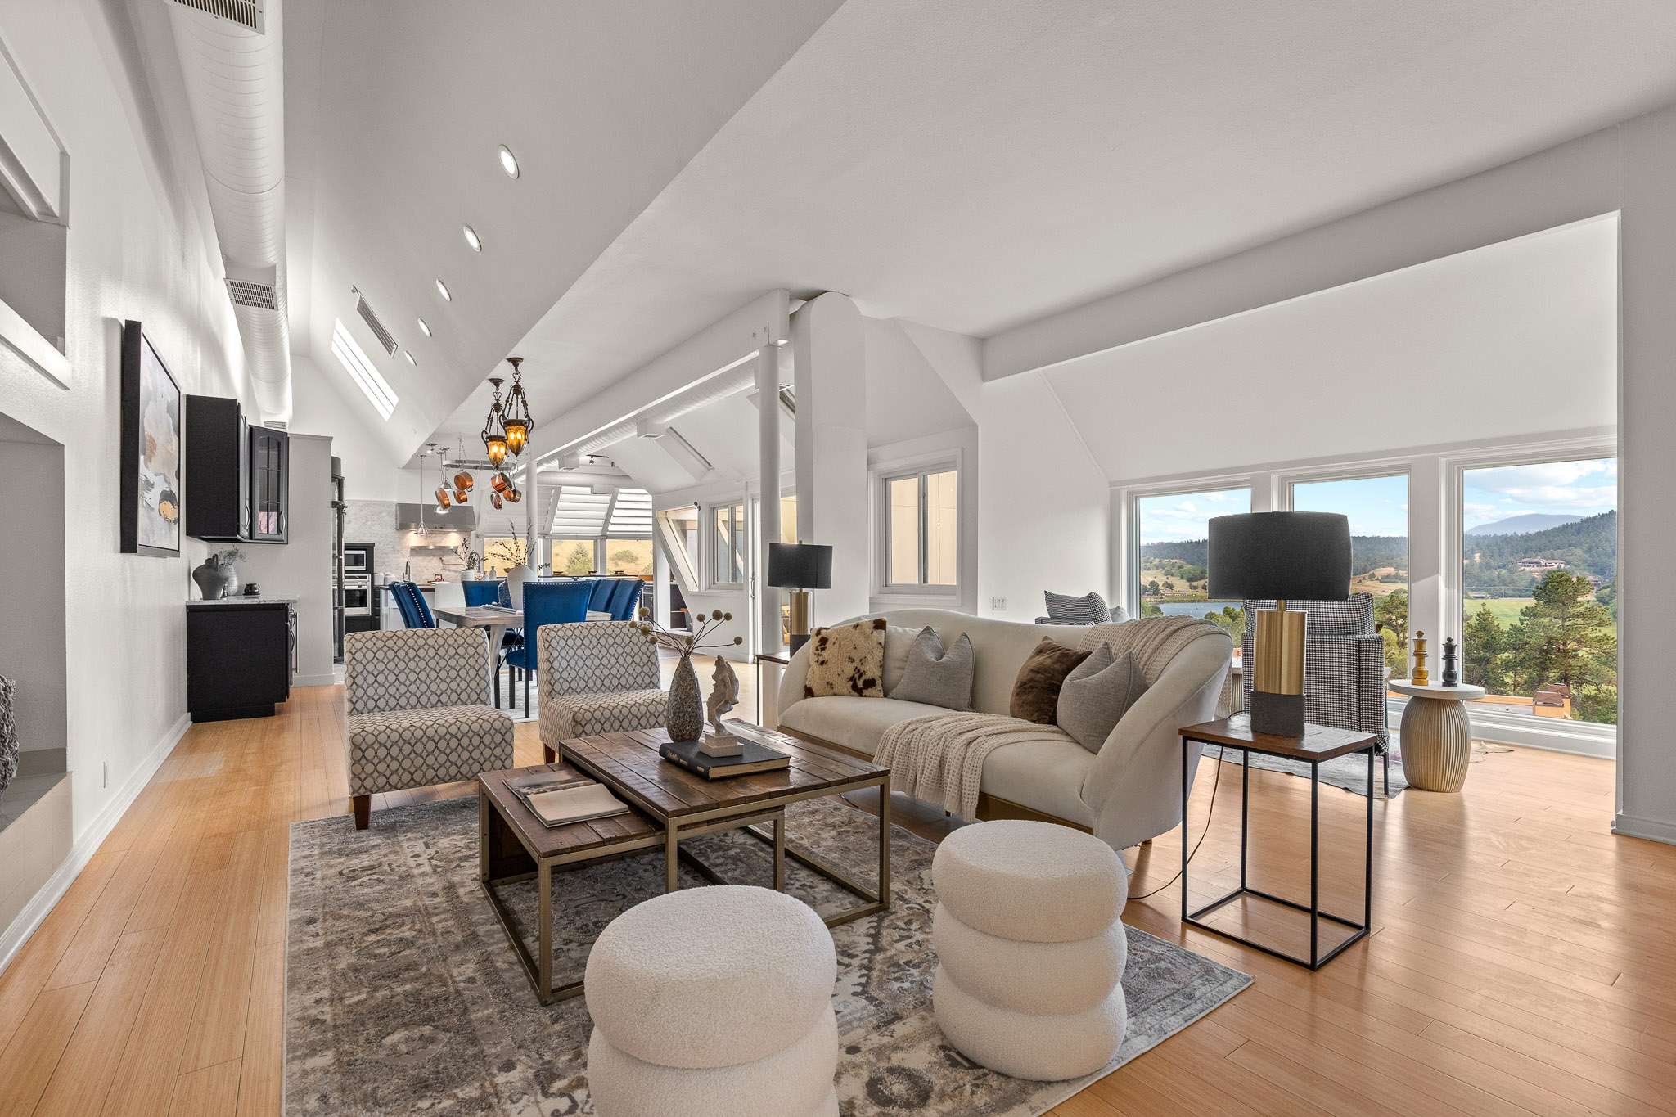
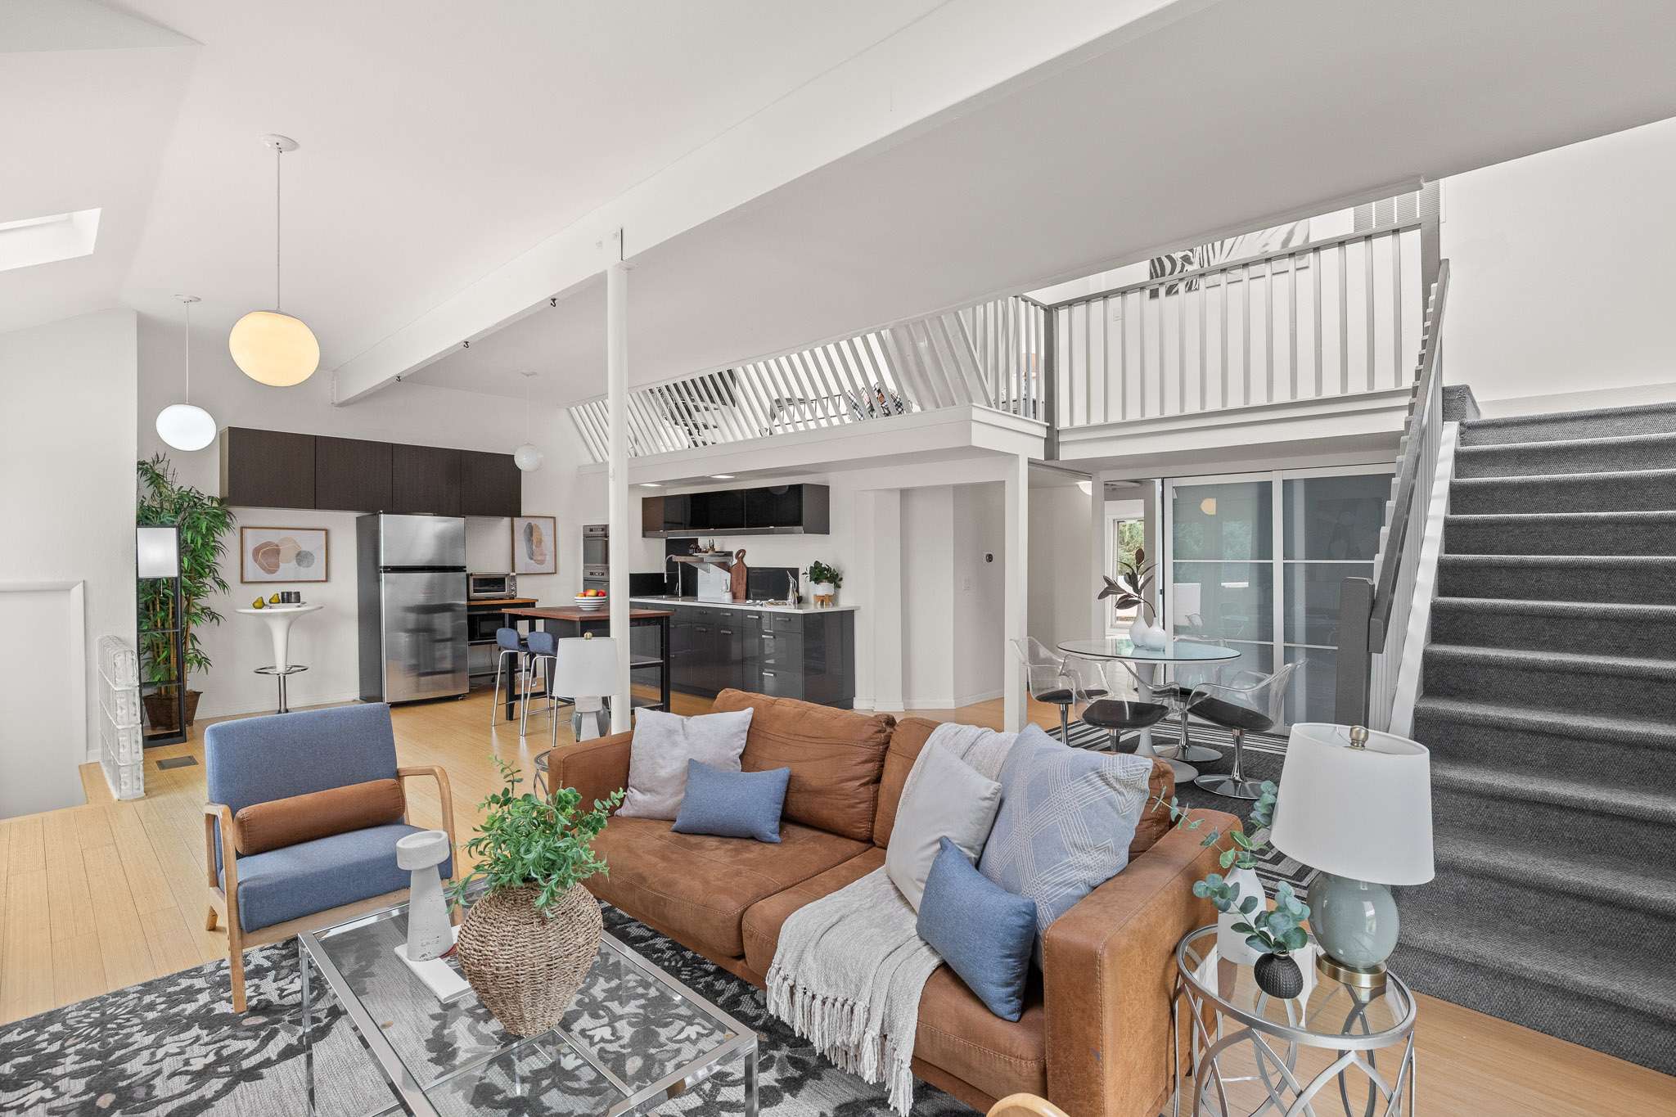
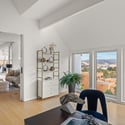
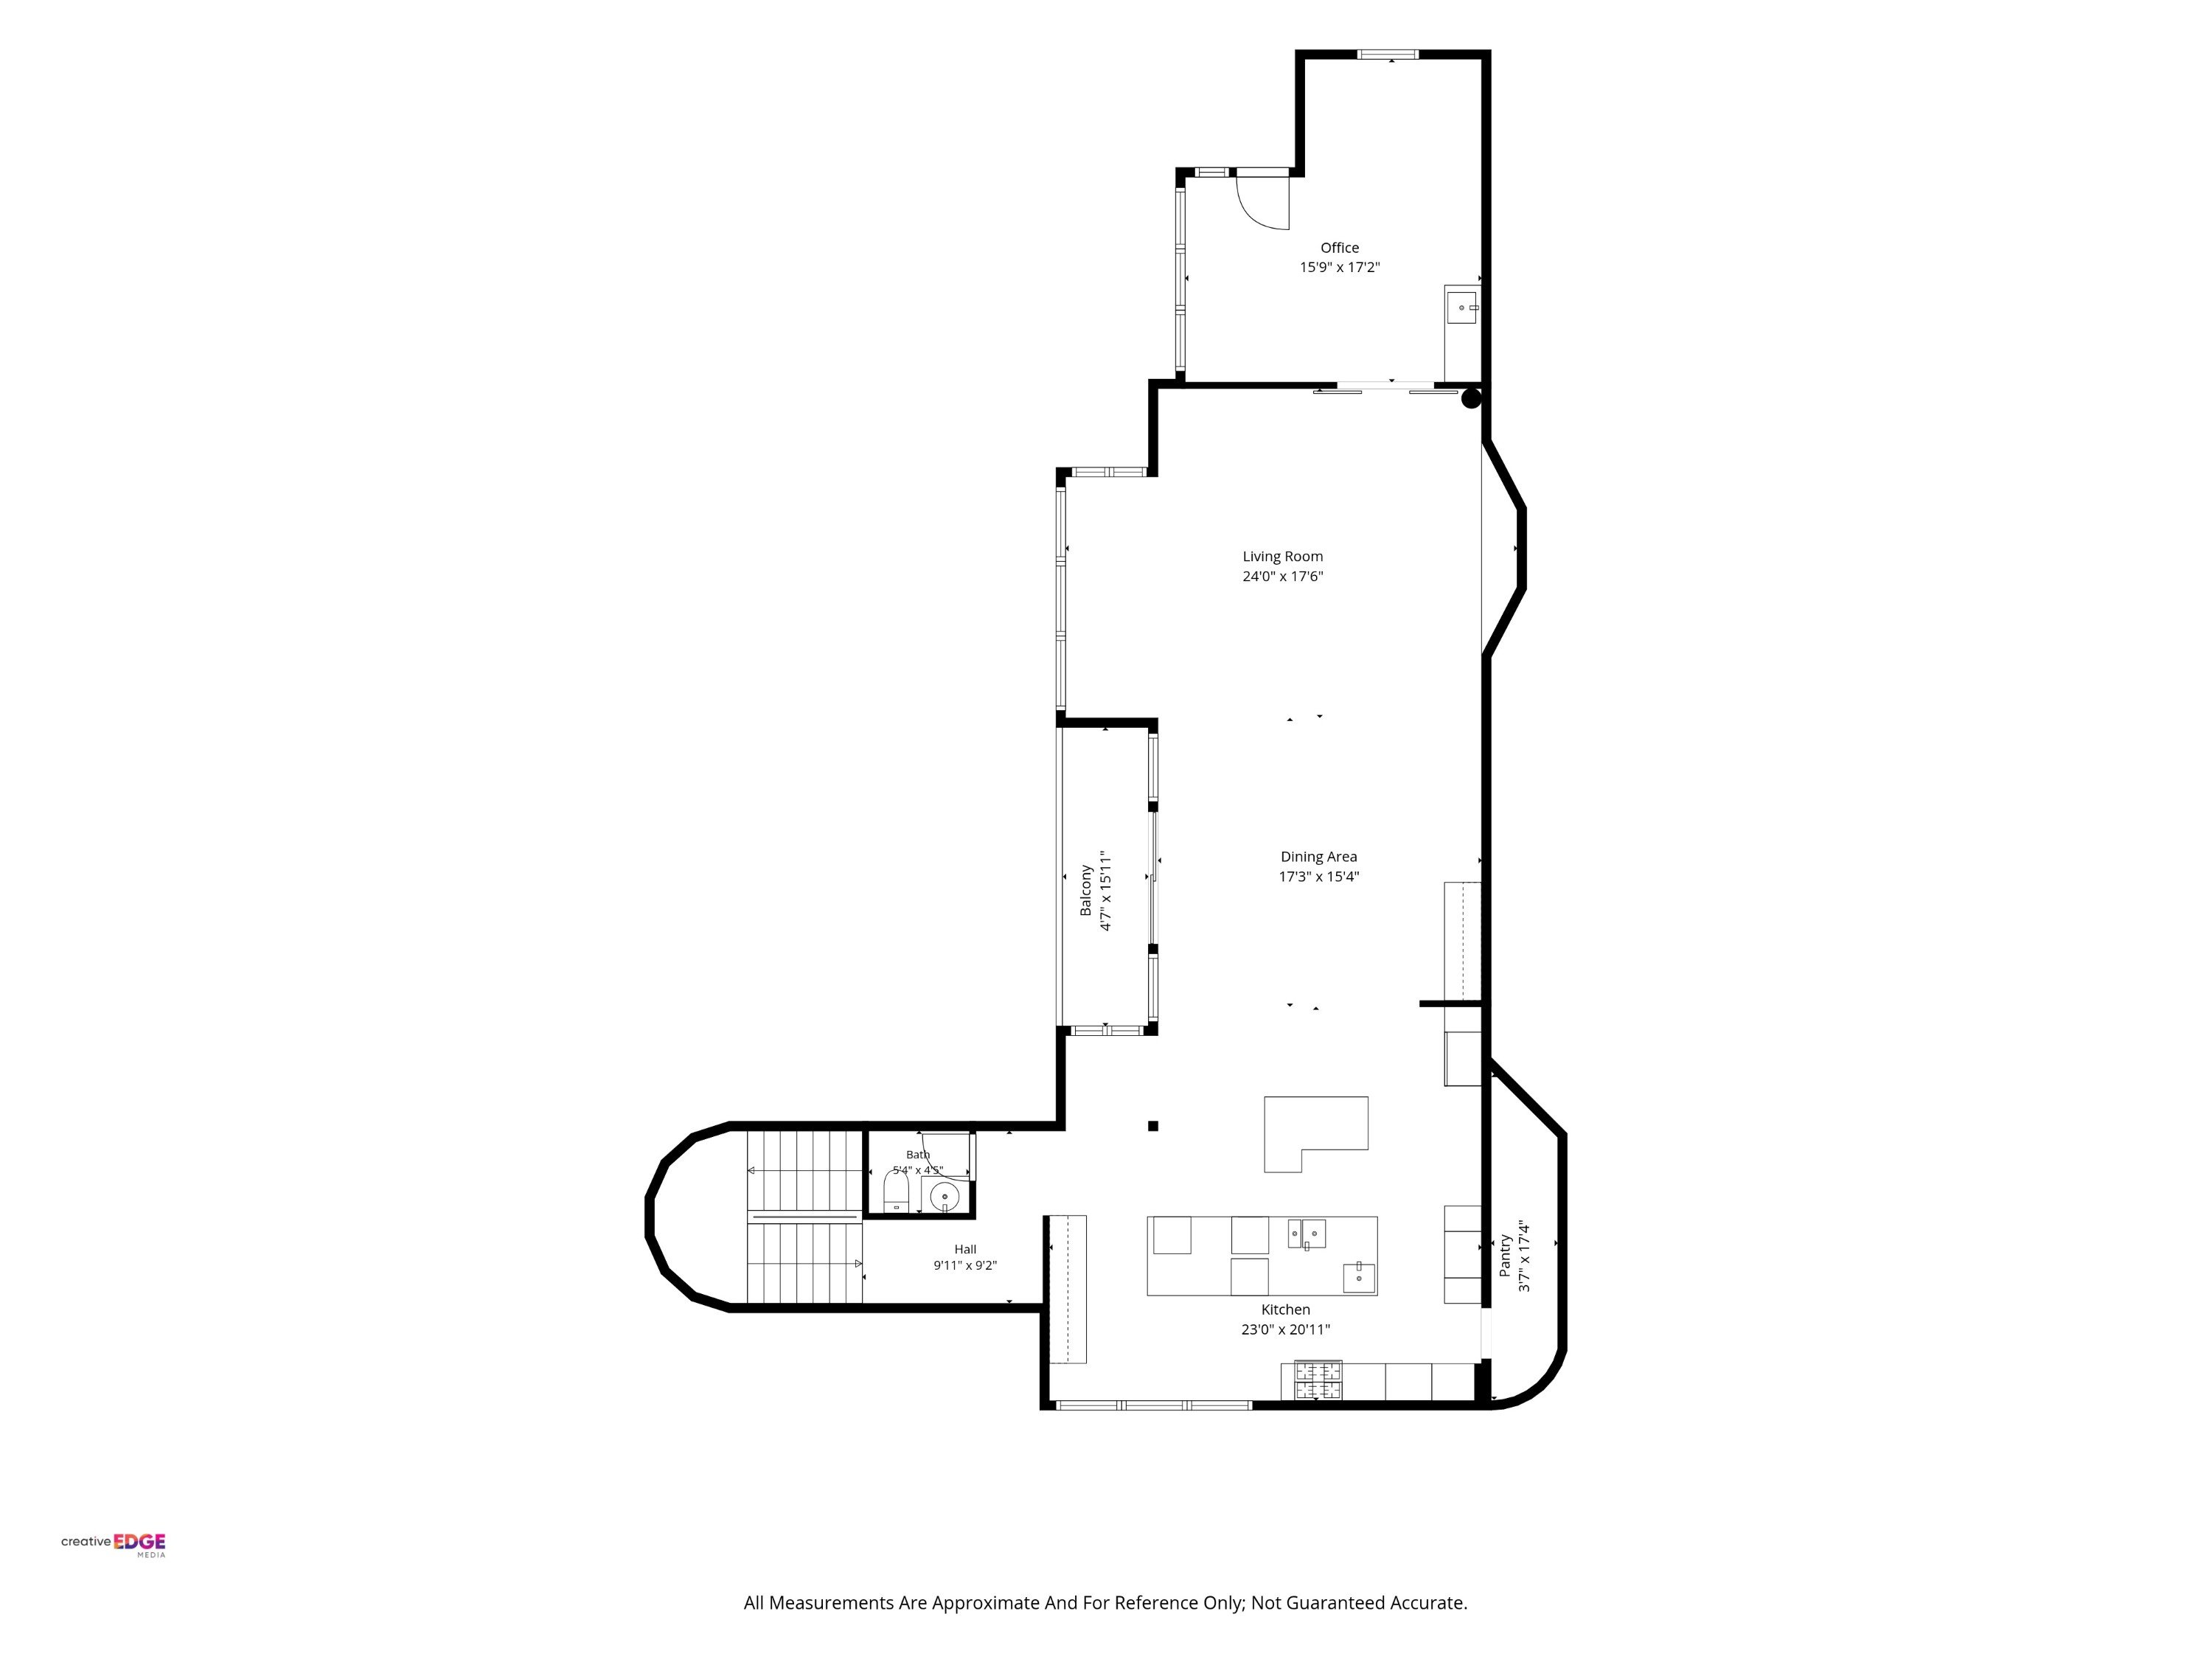
The top floor functions as the heart of the home, bringing the kitchen, dining room, living room, office, and formal sitting area together on one elevated level. This is where the home’s architecture, natural light, and views converge.
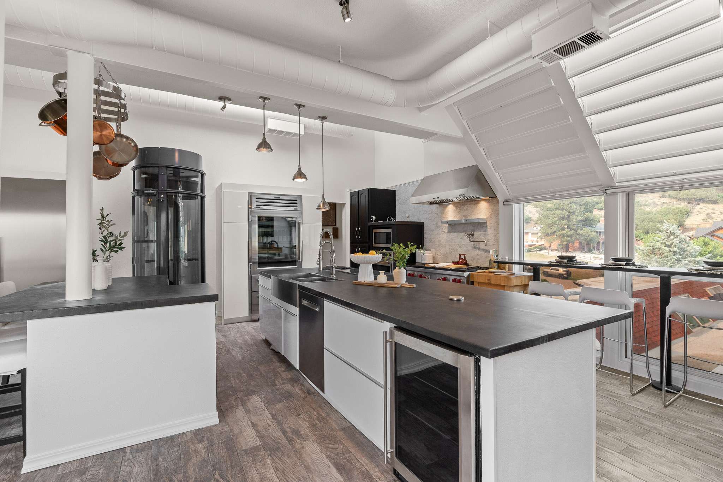
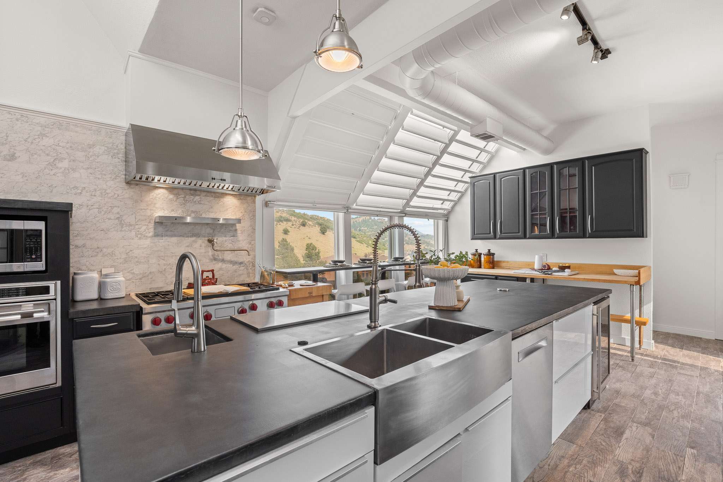
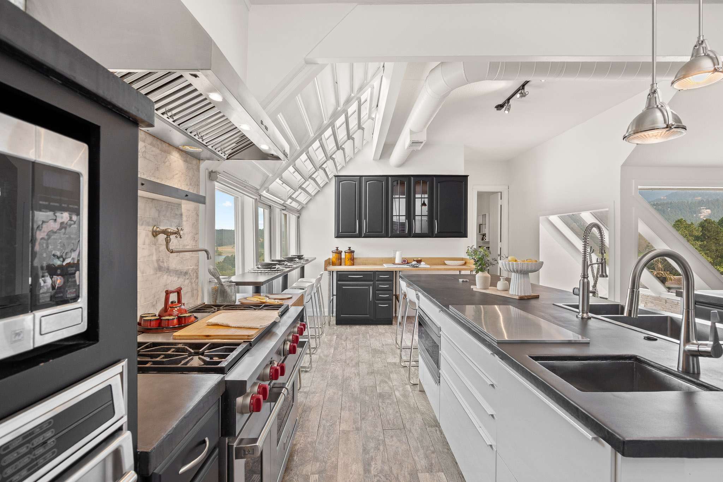
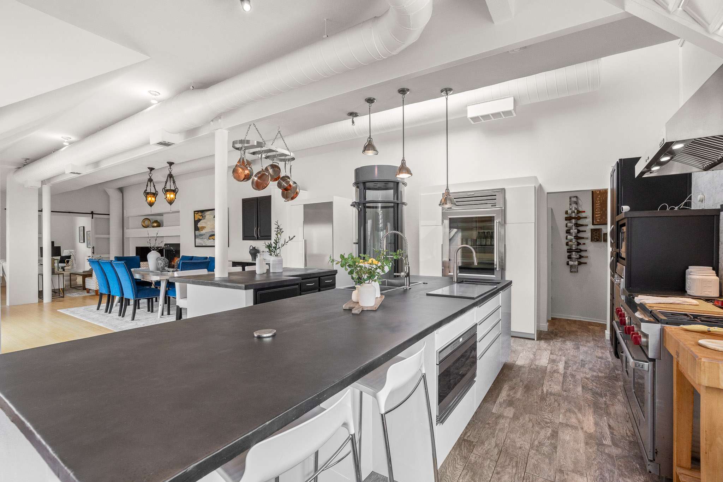
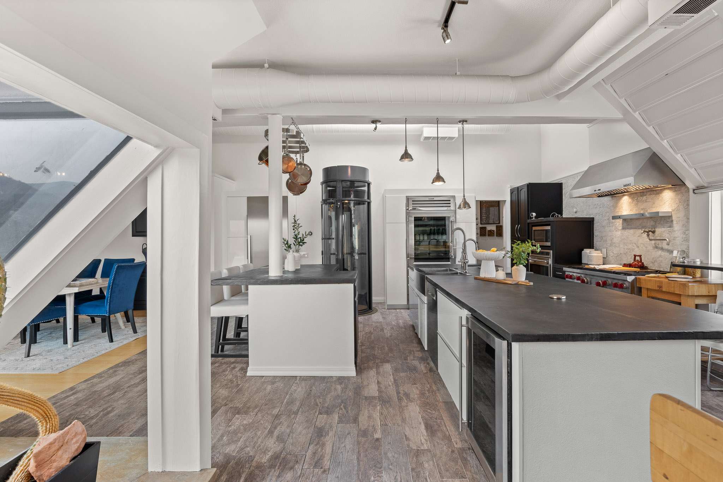
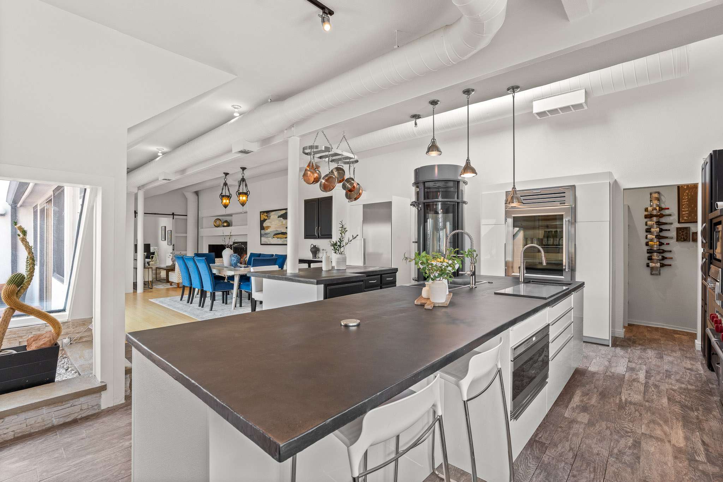
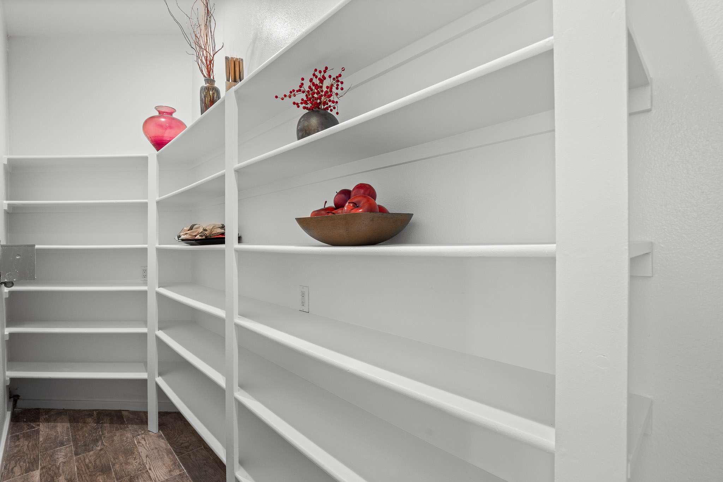
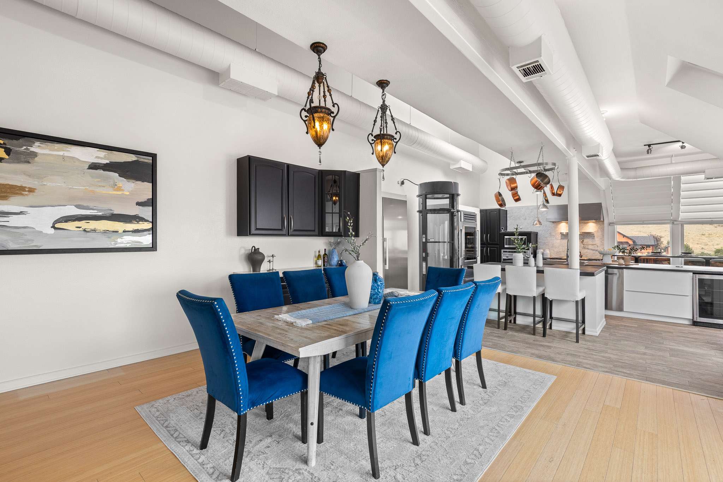
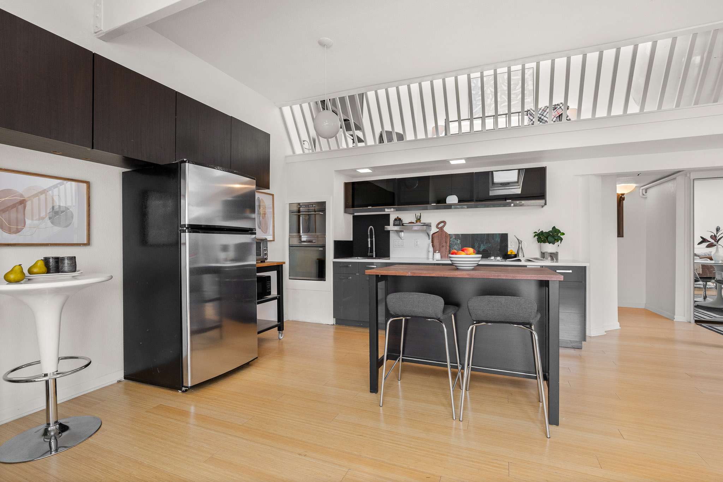
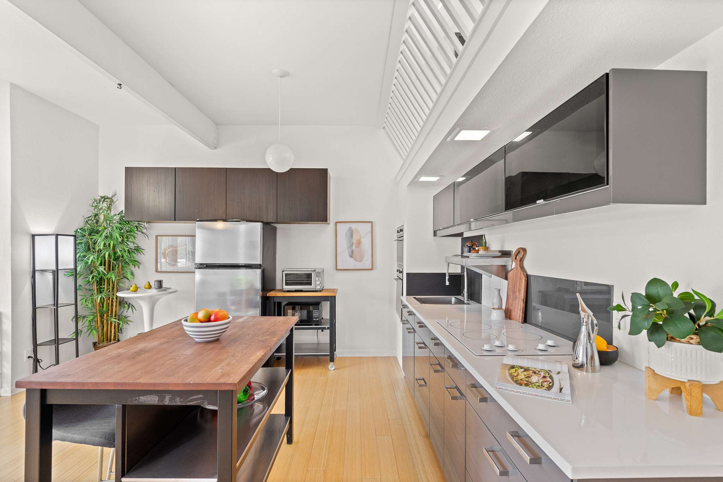
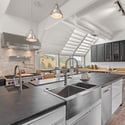
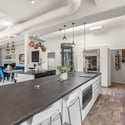
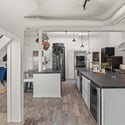
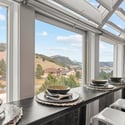
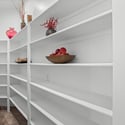
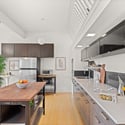
The dramatic upper-level kitchen was designed for gathering, entertaining, and taking in the scenery. Dual islands provide generous prep, serving, and seating space, while Wolf, Sub-Zero, and Miele appliances elevate the culinary experience. Concrete countertops with epoxy veneer, a window-facing breakfast bar, walk-in pantry, beverage/wine refrigerator, pot filler, butcher block prep table, and open flow to the dining and living areas create a space that is both functional and memorable.
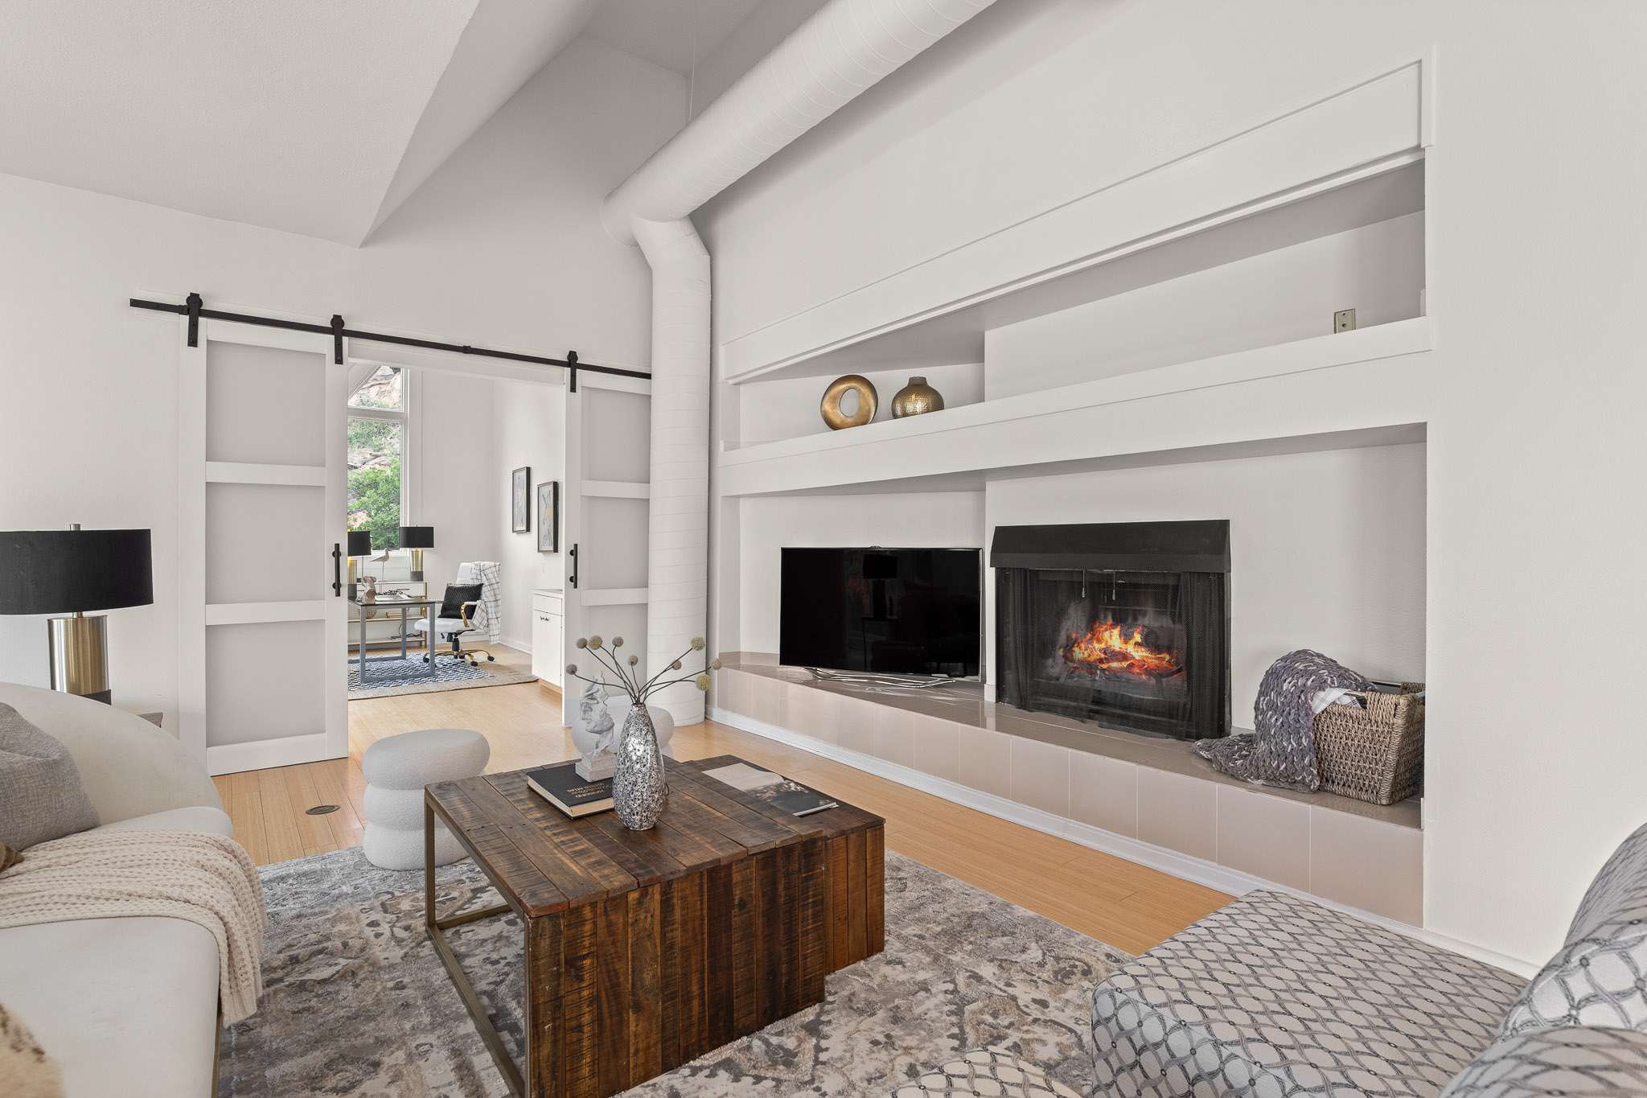
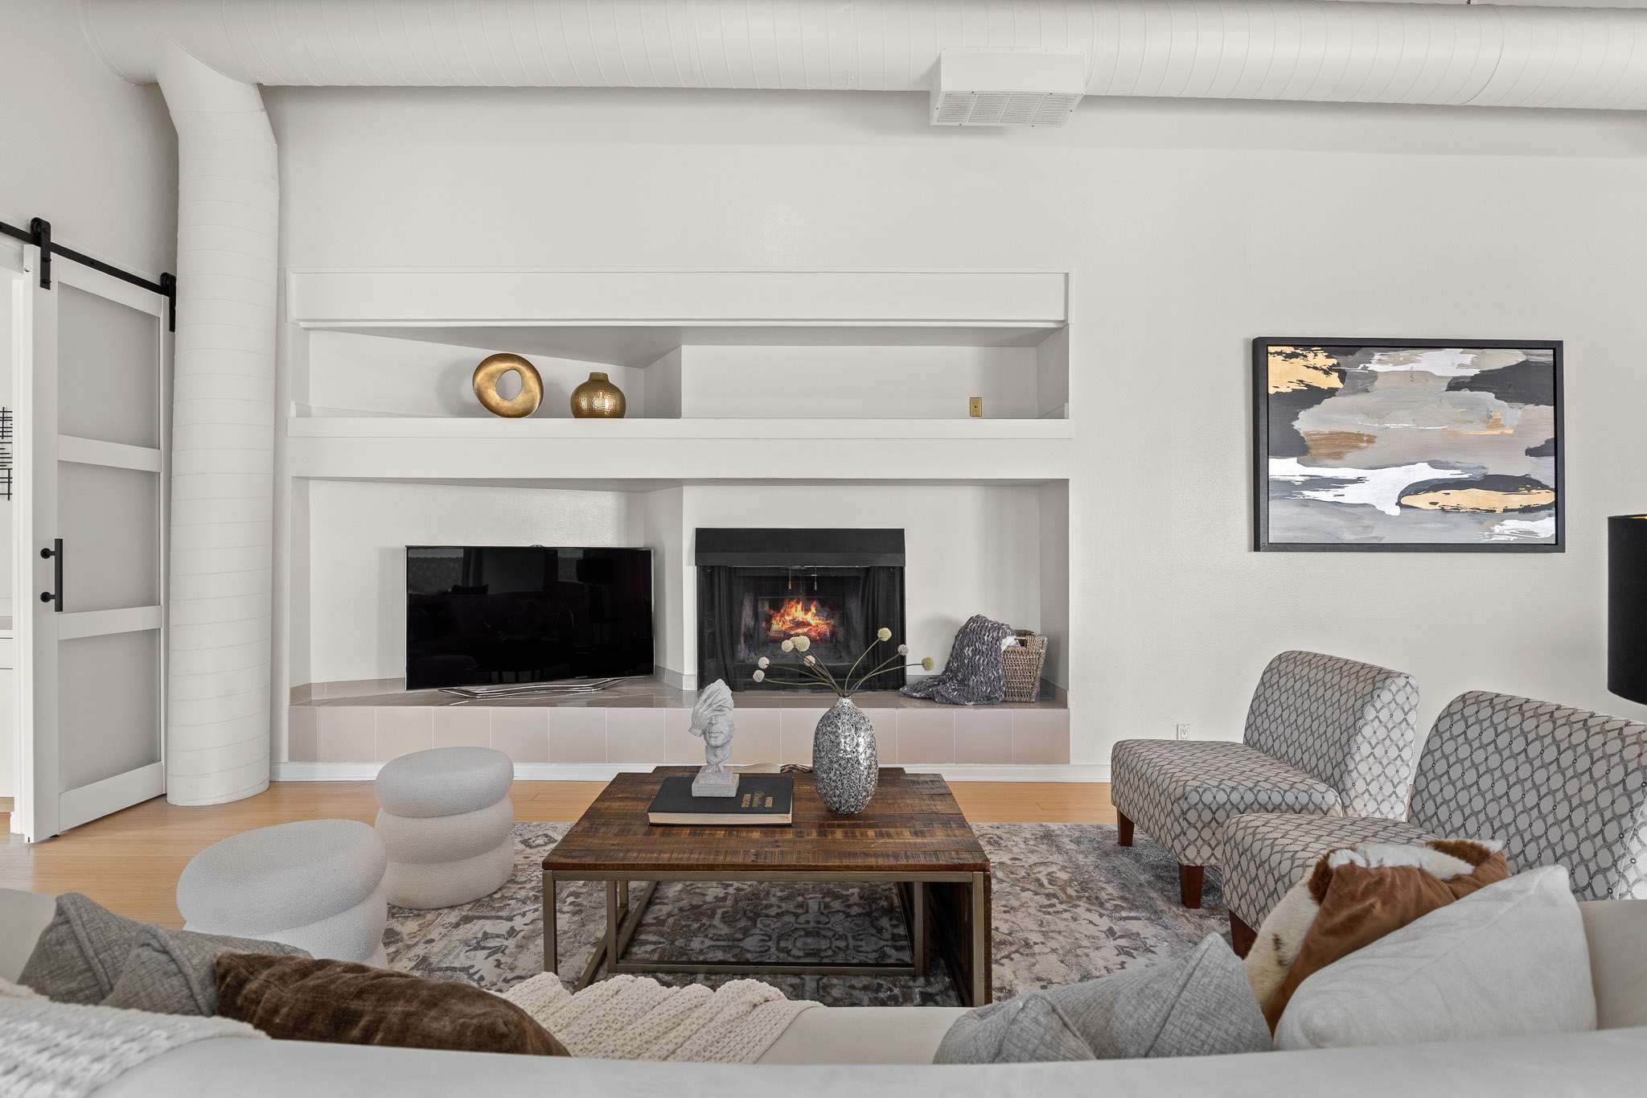
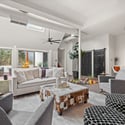
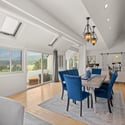
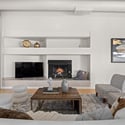
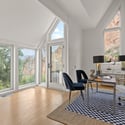
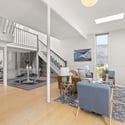
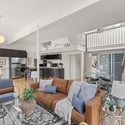
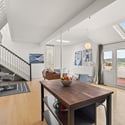
The dining room and upper-level living room are equally connected to the outdoors, with vaulted ceilings, skylights, exposed architectural detail, statement lighting, and direct access to view-filled outdoor living. A wood-burning fireplace anchors the living area, while the formal sitting space is oriented toward Lake Wauconda, Perry Park Golf Course, red rock formations, surrounding foothills, and sunset skies. The dedicated office/flex room adds privacy, natural light, a built-in wet bar, balcony access, and a front-row seat to the landscape.
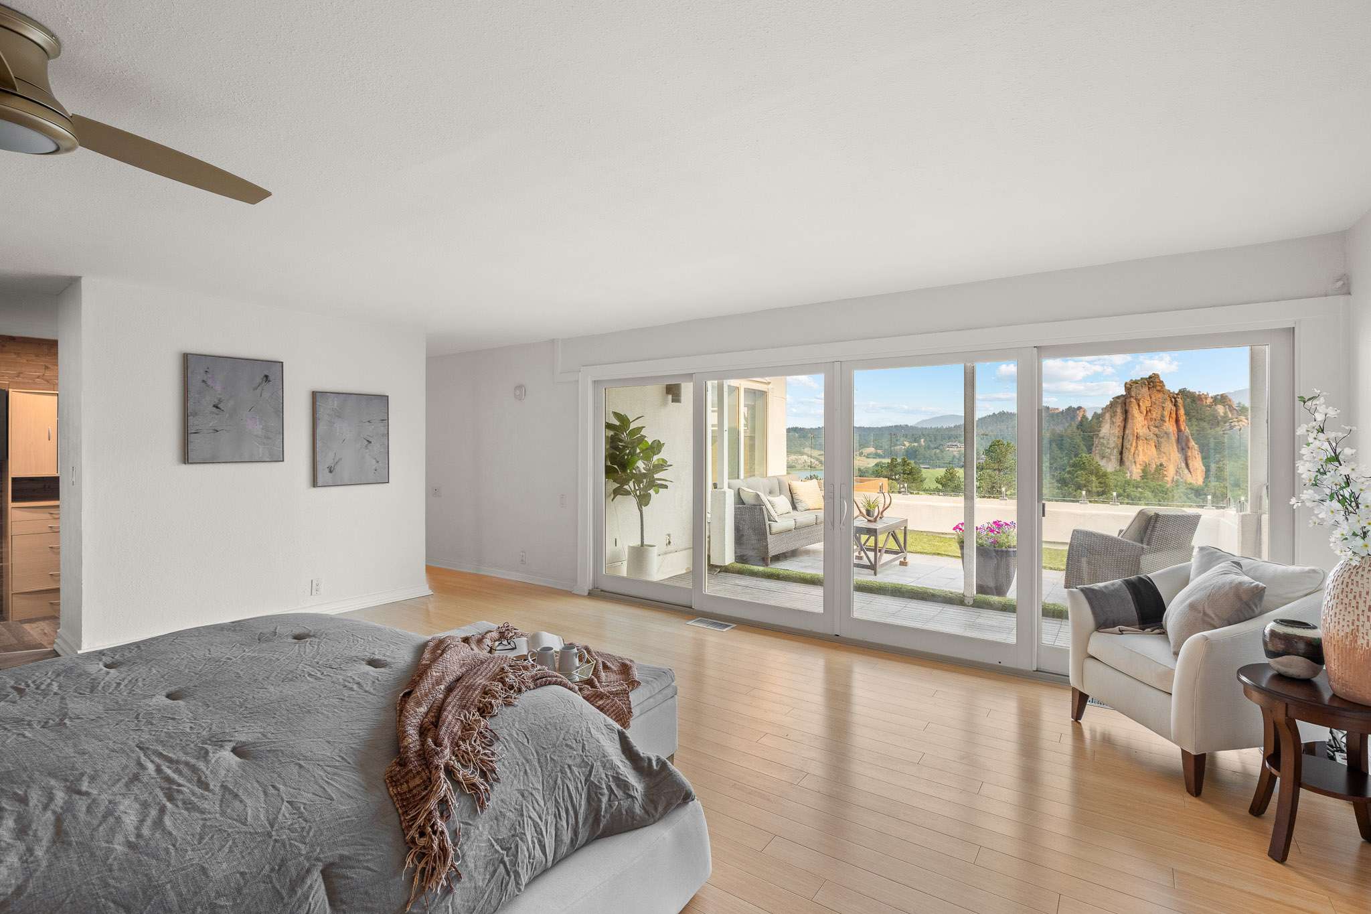
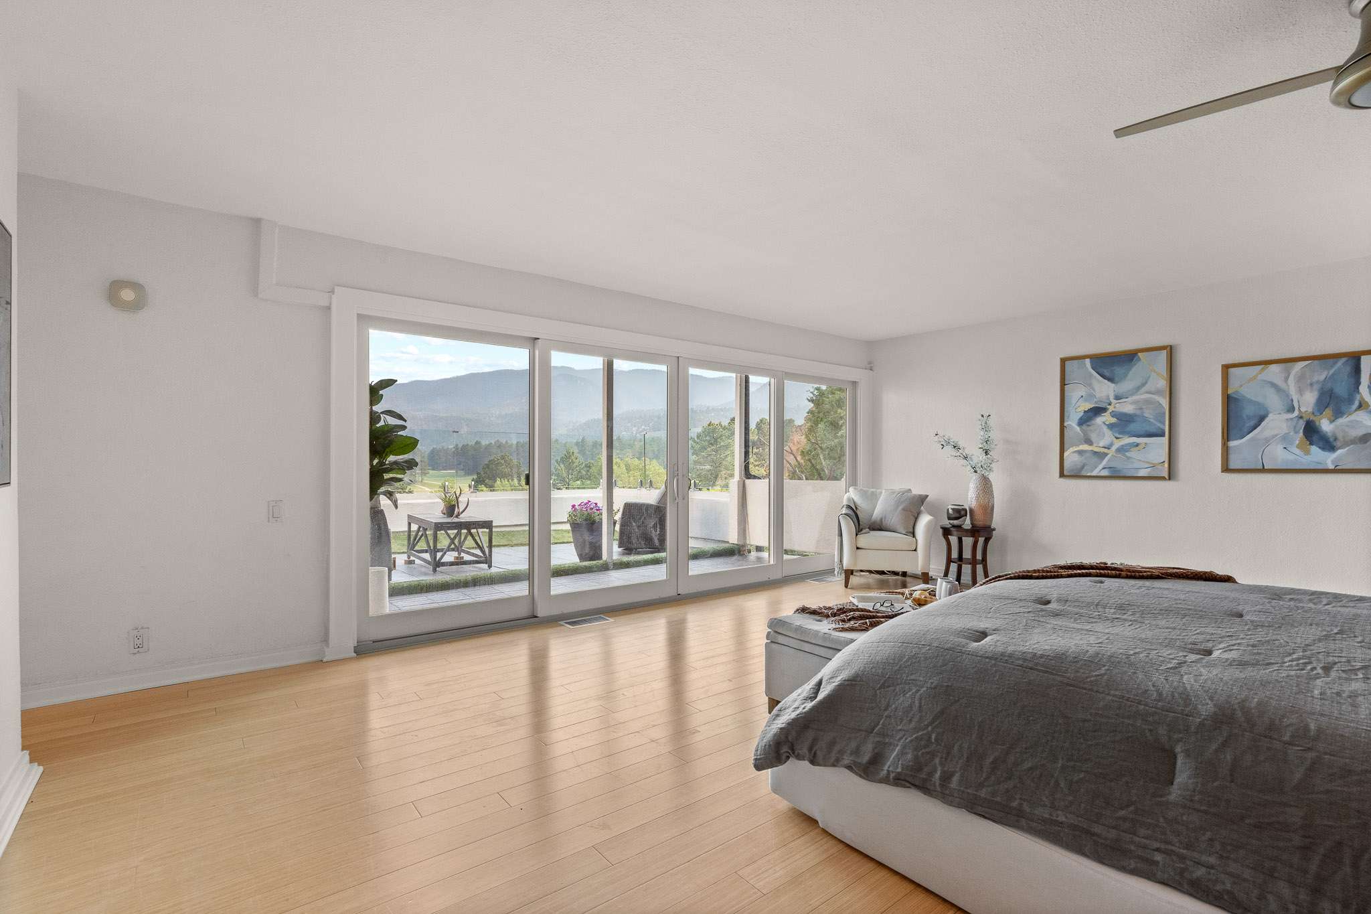
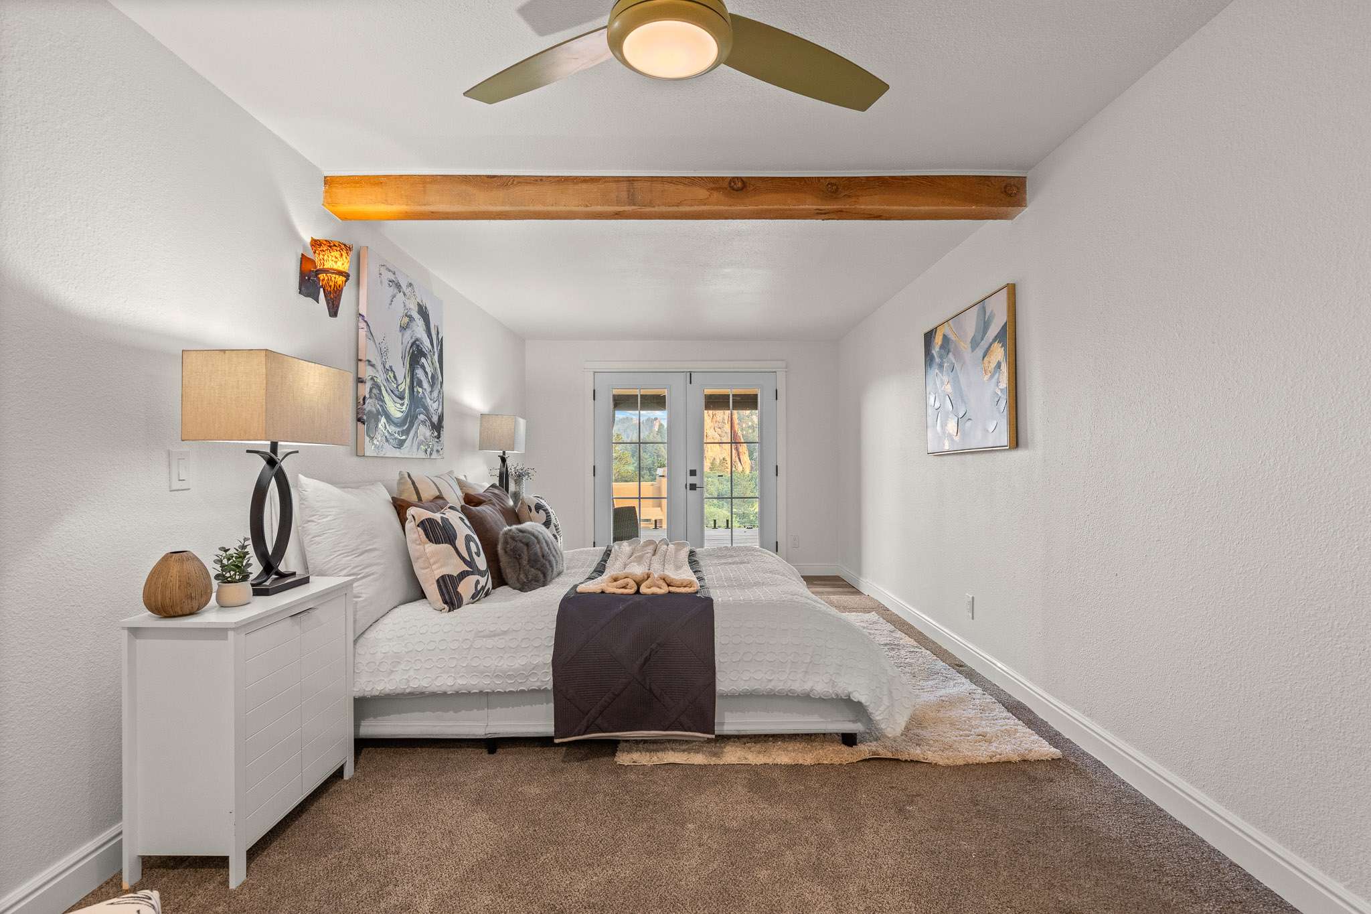
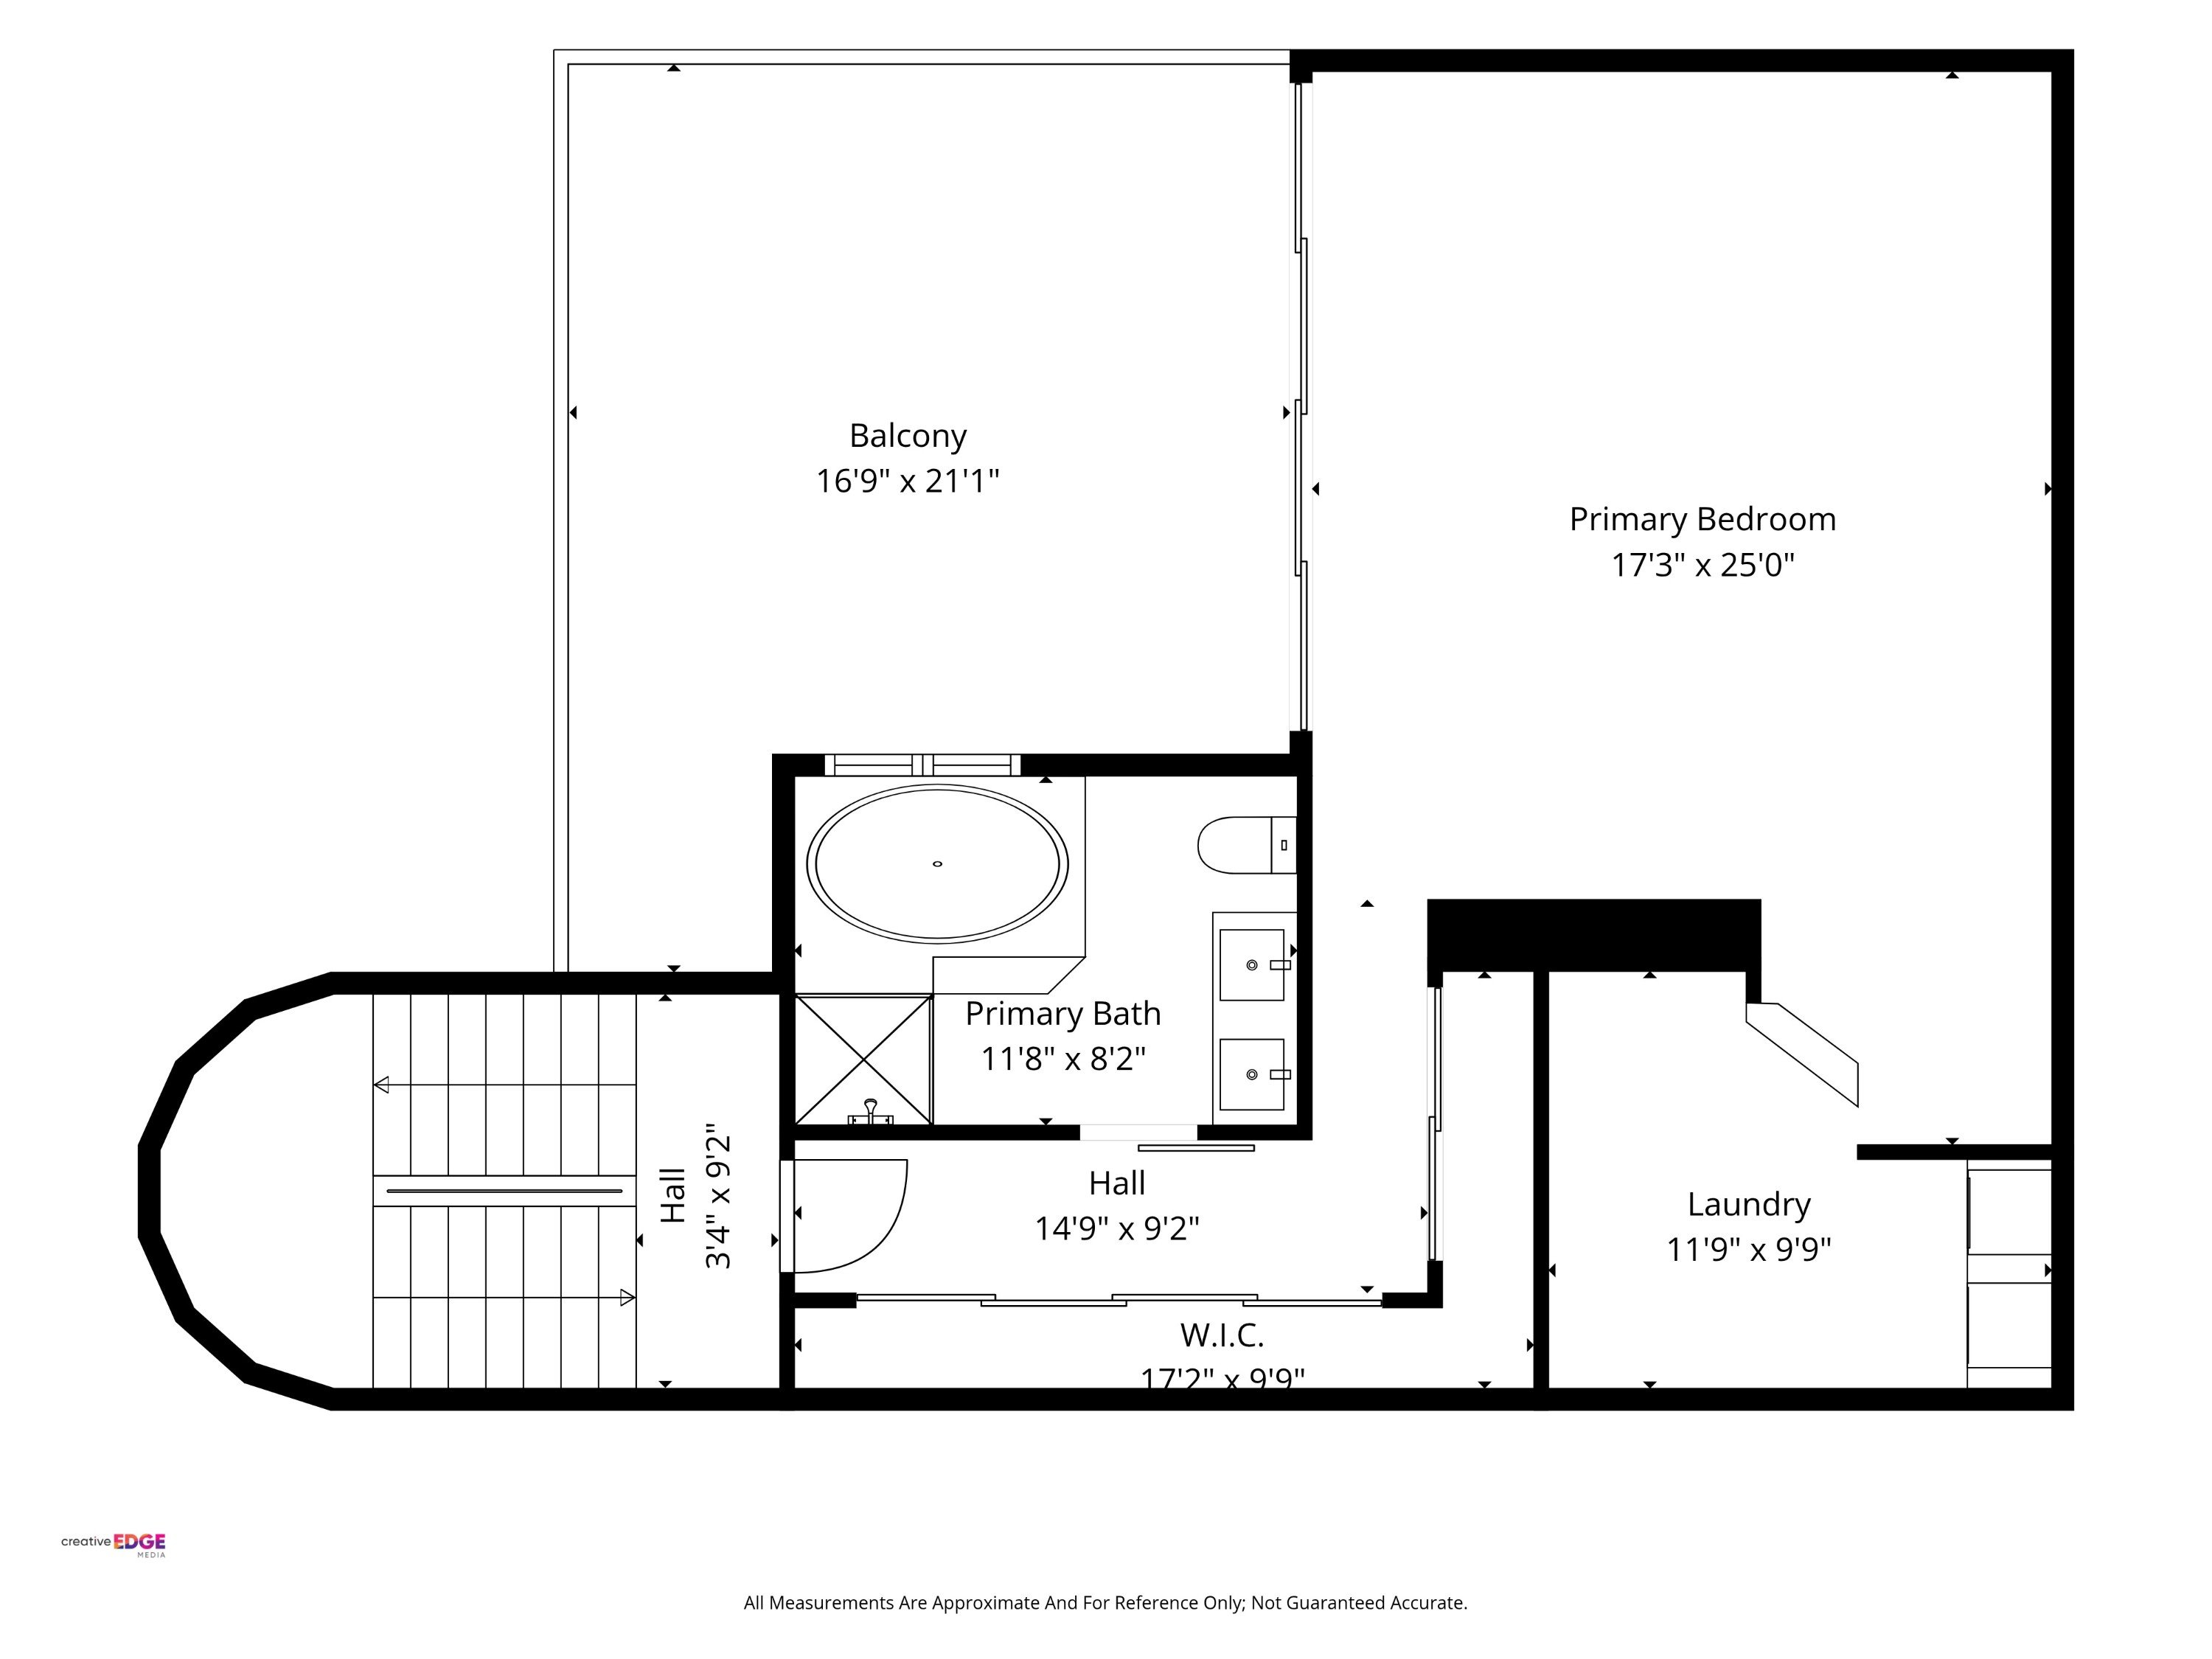
The private primary level is one of the home’s most distinctive experiences. Thoughtfully separated from the main entertaining spaces, this retreat is positioned to capture views of Lake Wauconda, Perry Park Golf Course, red rock formations, surrounding foothills, and mountain scenery.
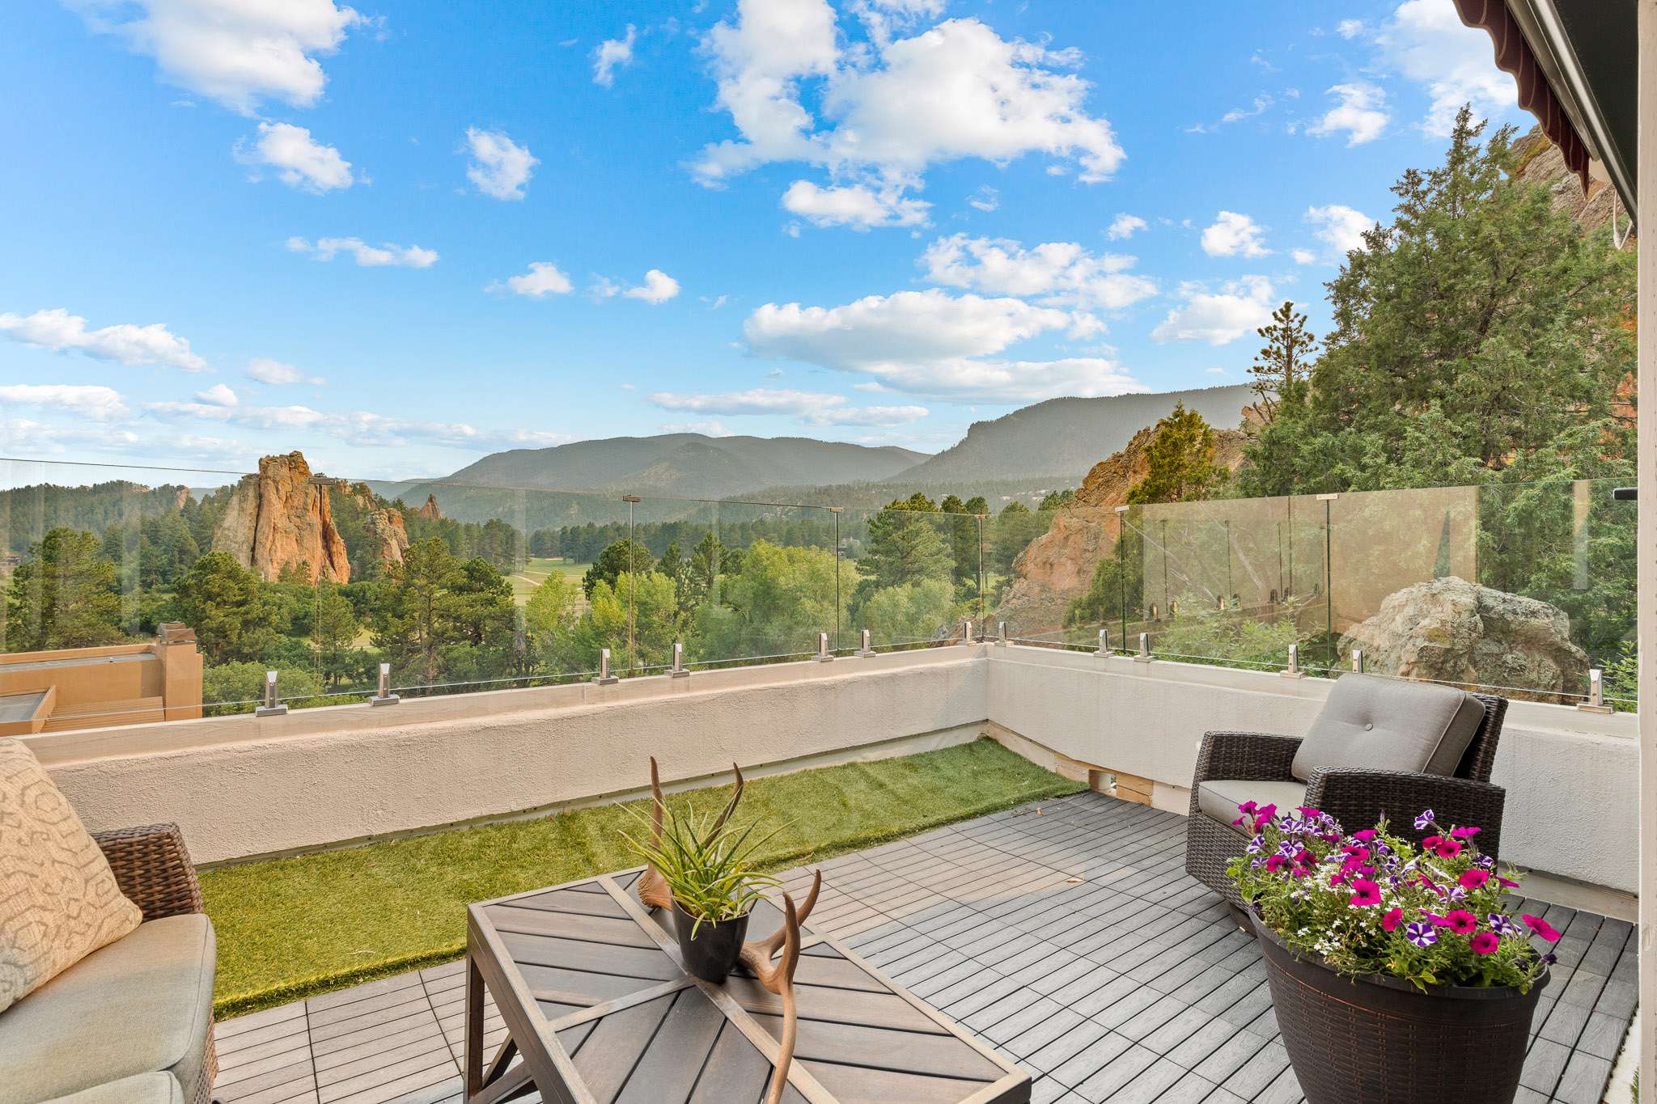
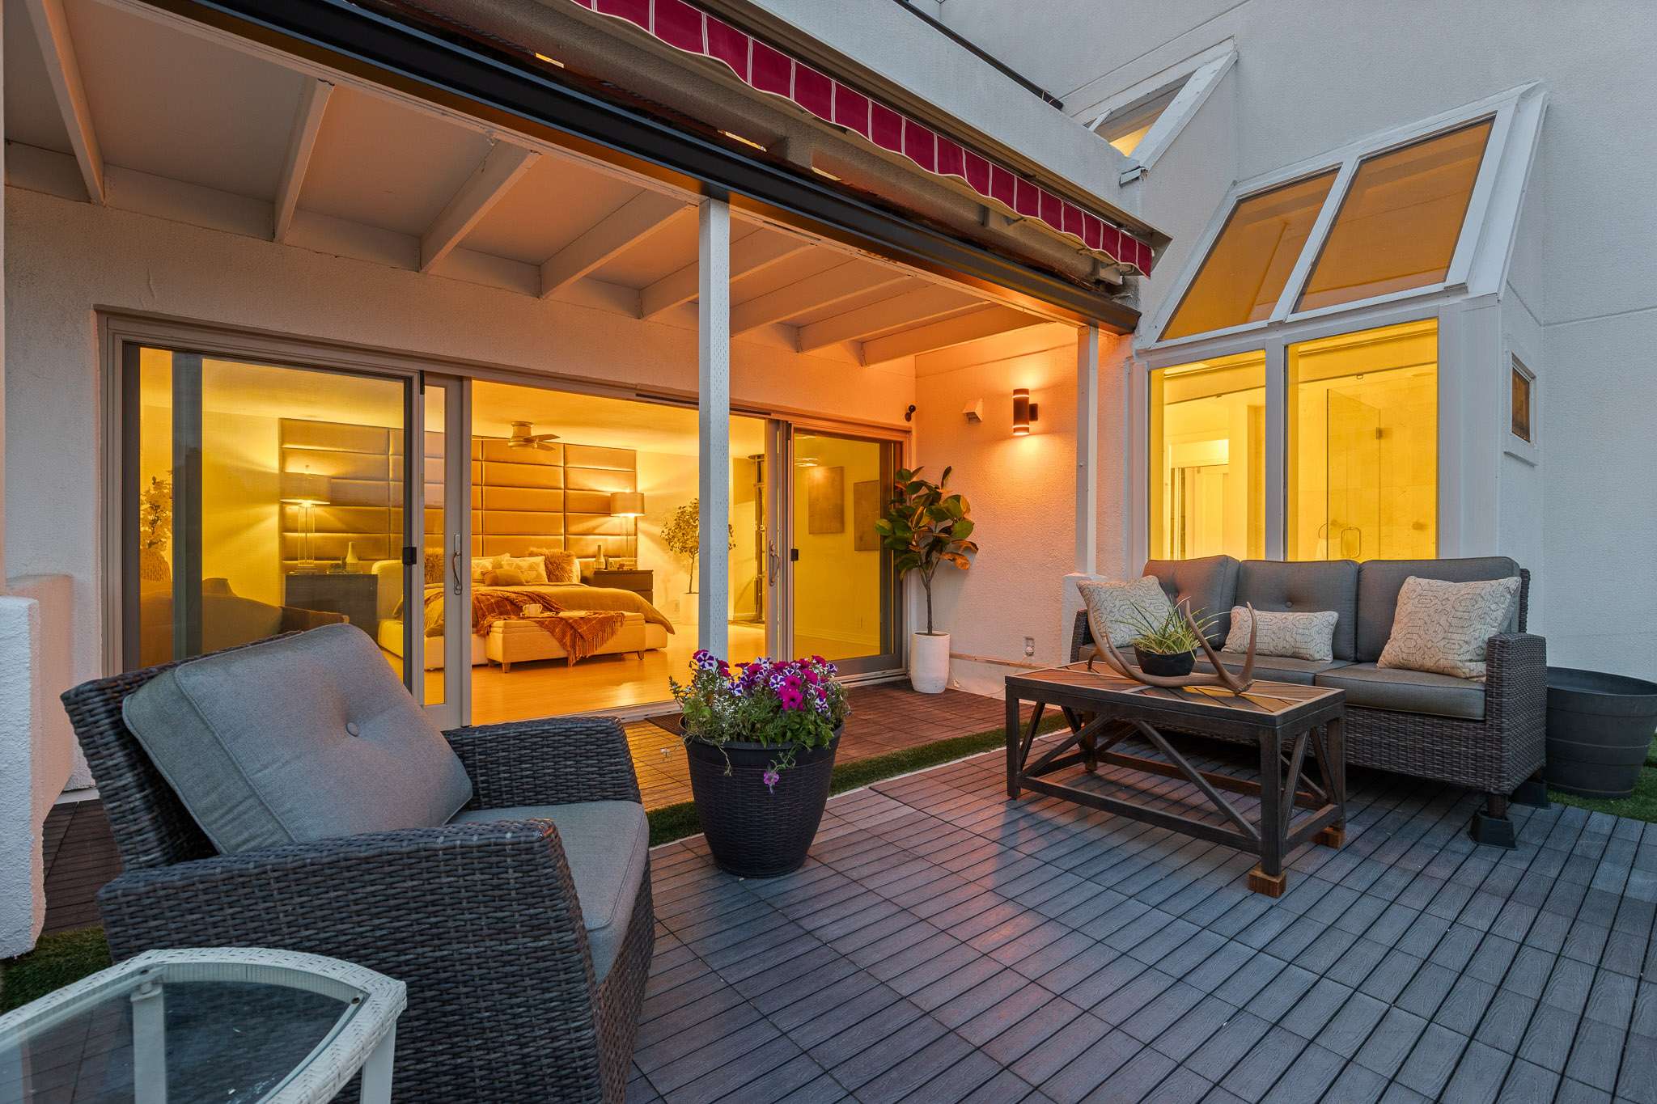
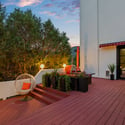
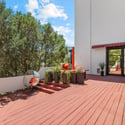
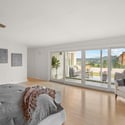
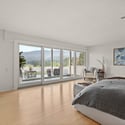
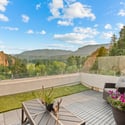
A wall of windows and new center-opening Infinity from Marvin walk-out glass sliders open directly to the private primary terrace. With composite decking, artificial turf, glass railing, and a power shade, this terrace extends the primary suite into the landscape and creates a remarkable private outdoor retreat.
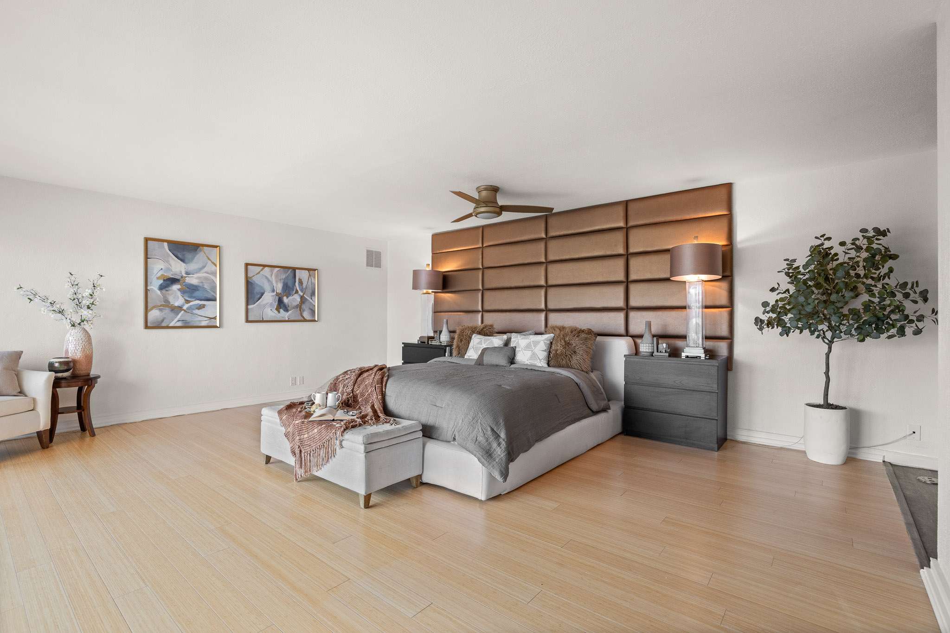
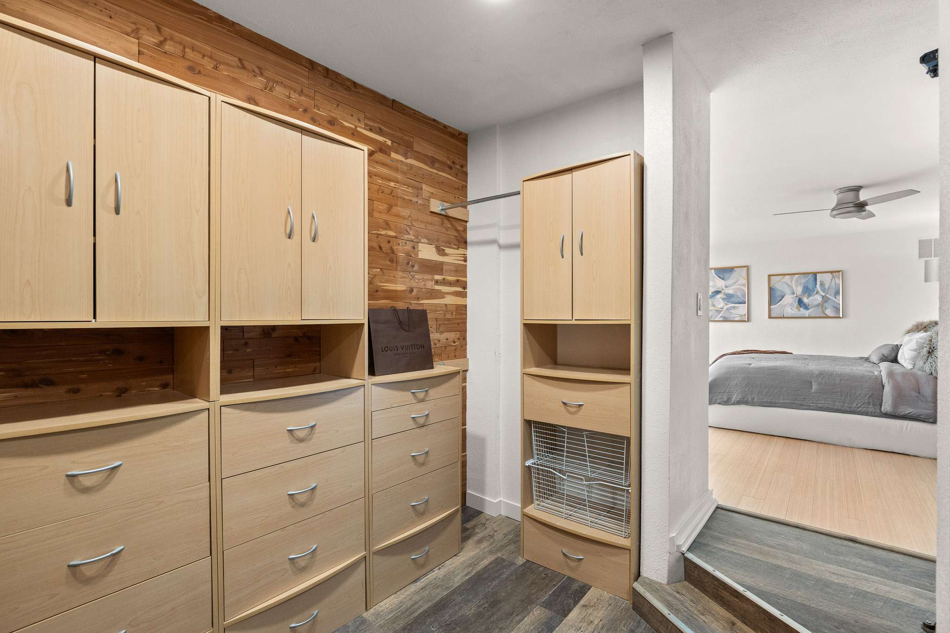
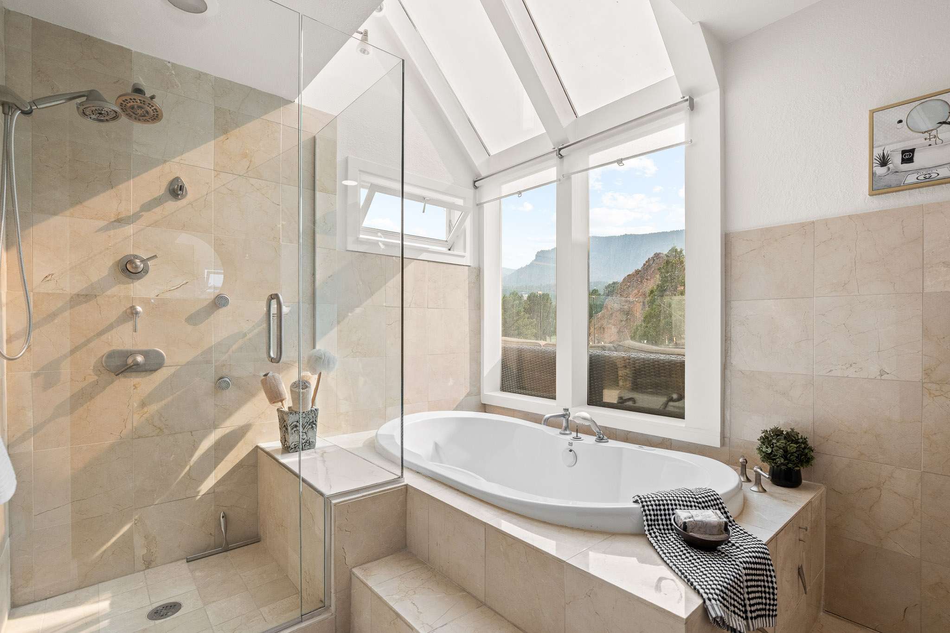
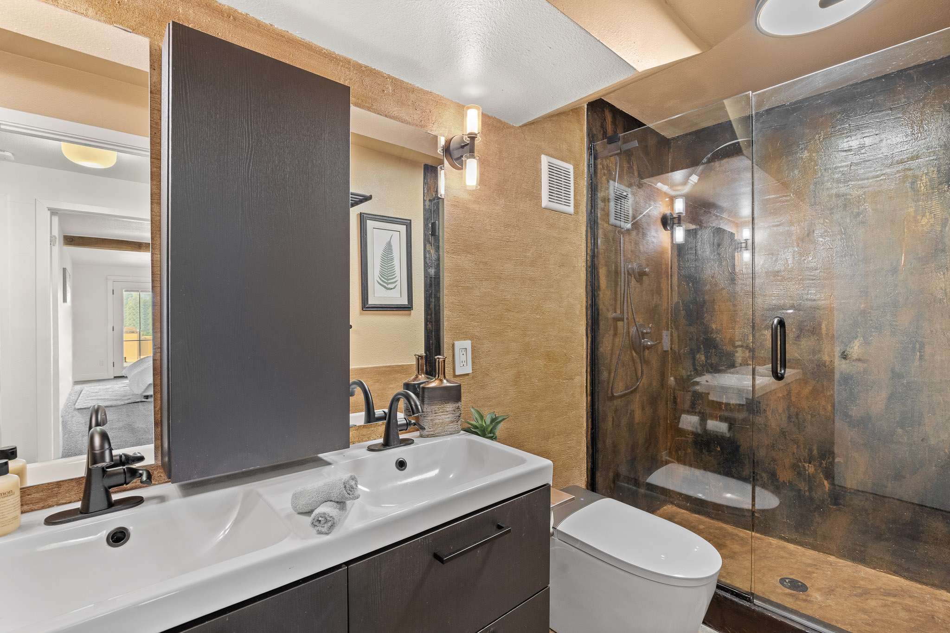
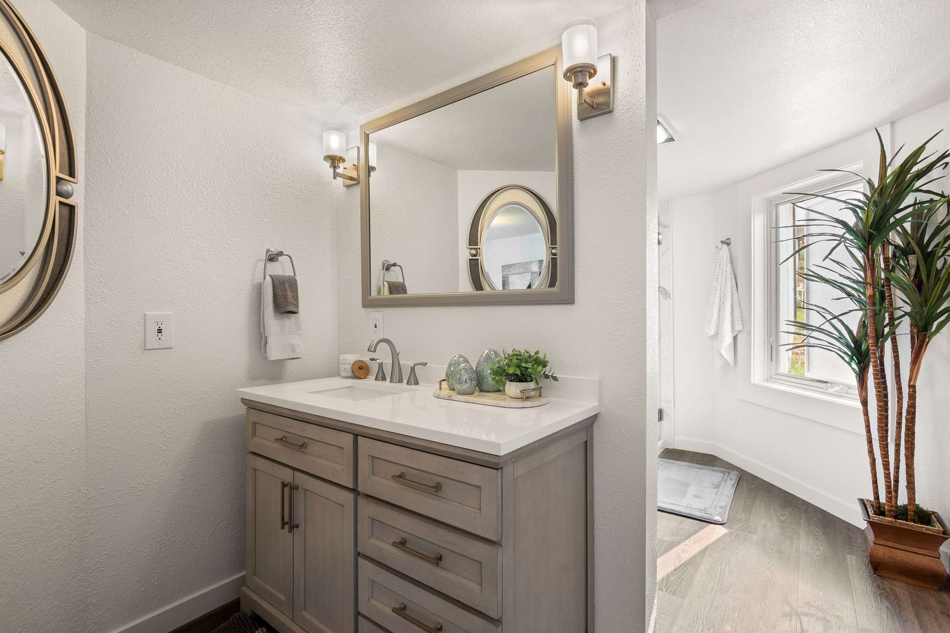
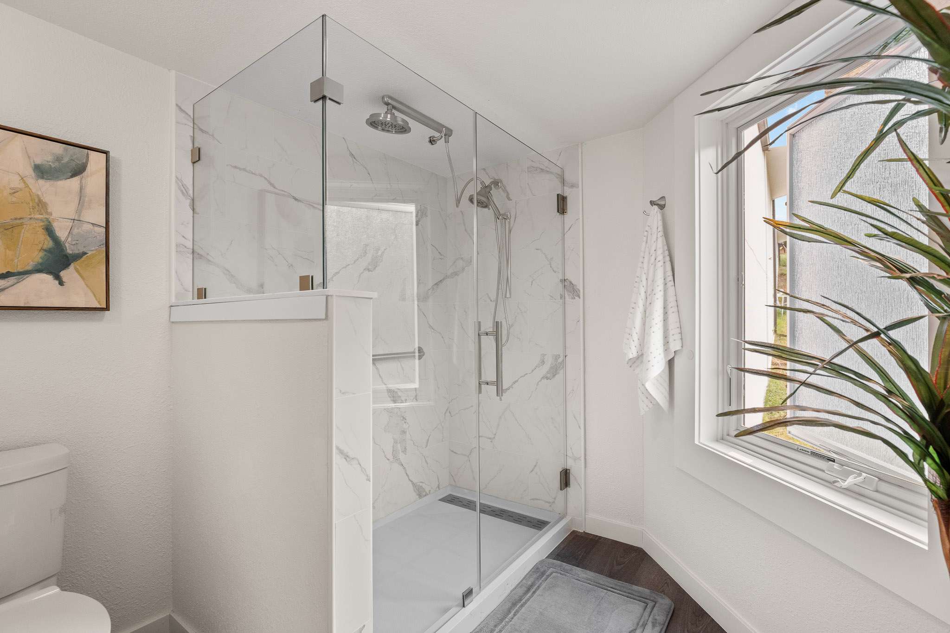
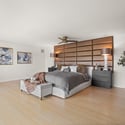
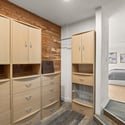
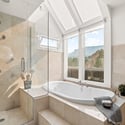
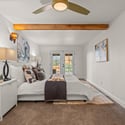
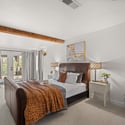
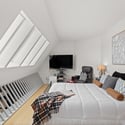
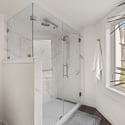
Inside, the primary suite includes bamboo flooring, a built-in custom headboard, three closets, and an expansive walk-in closet with built-ins, cabinetry, drawers, hanging storage, cedar accent wall, washer, and dryer. The five-piece primary bathroom includes large windows, skylight-style glazing, a soaking/jetted tub positioned for light and views, and a glass-enclosed dual-head walk-in shower.
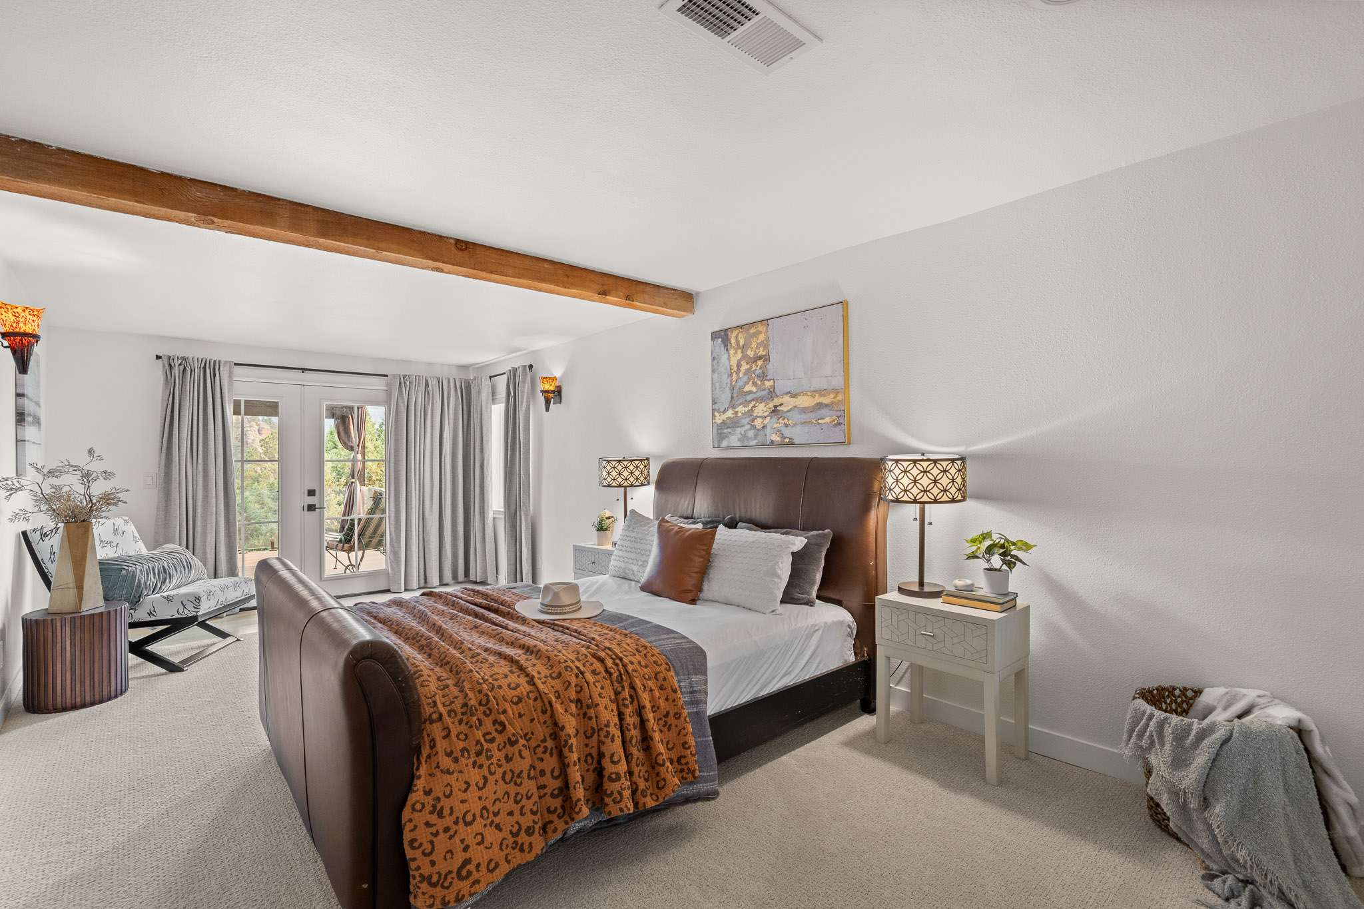
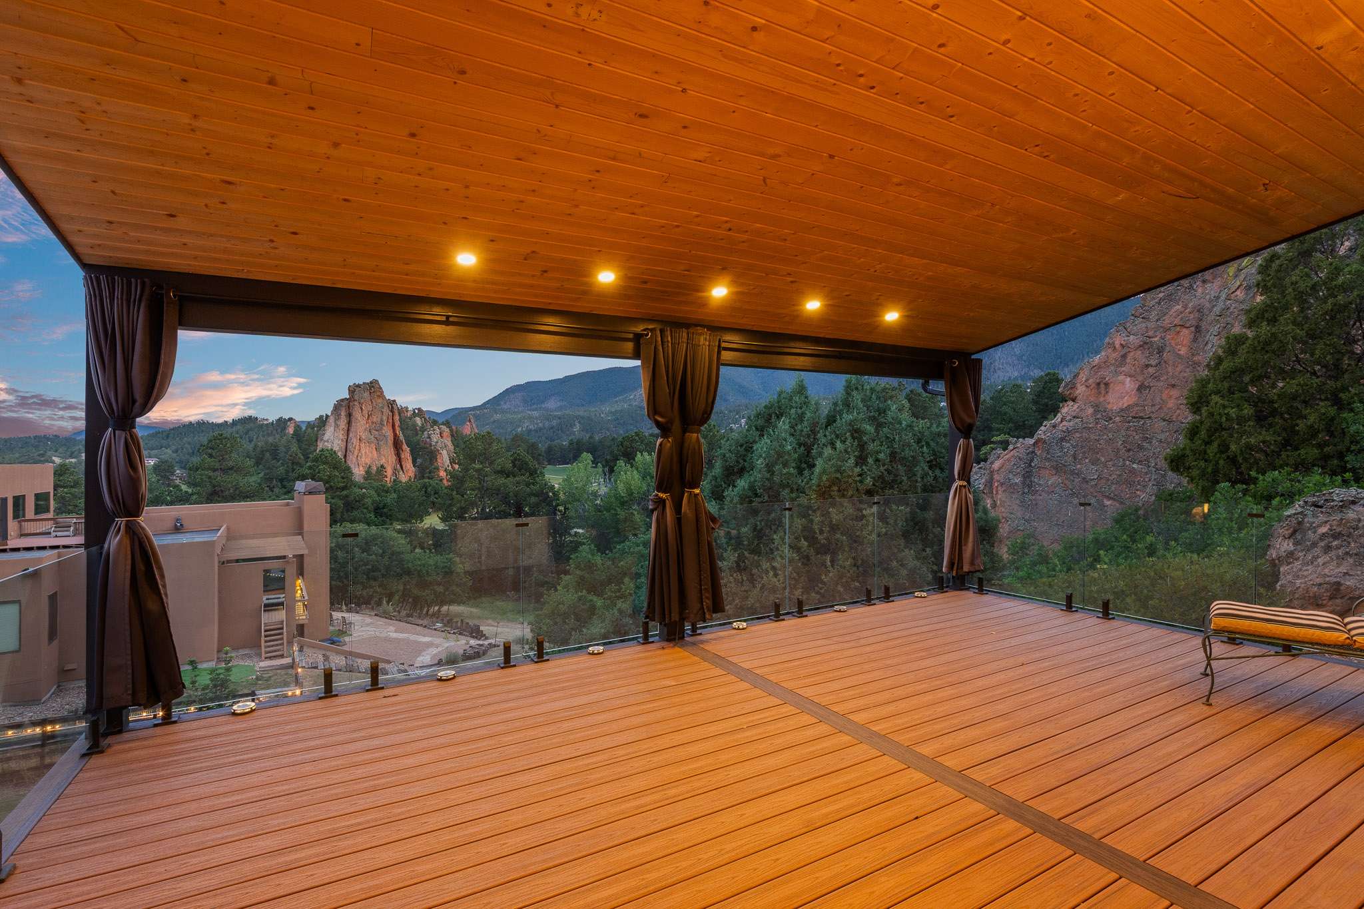
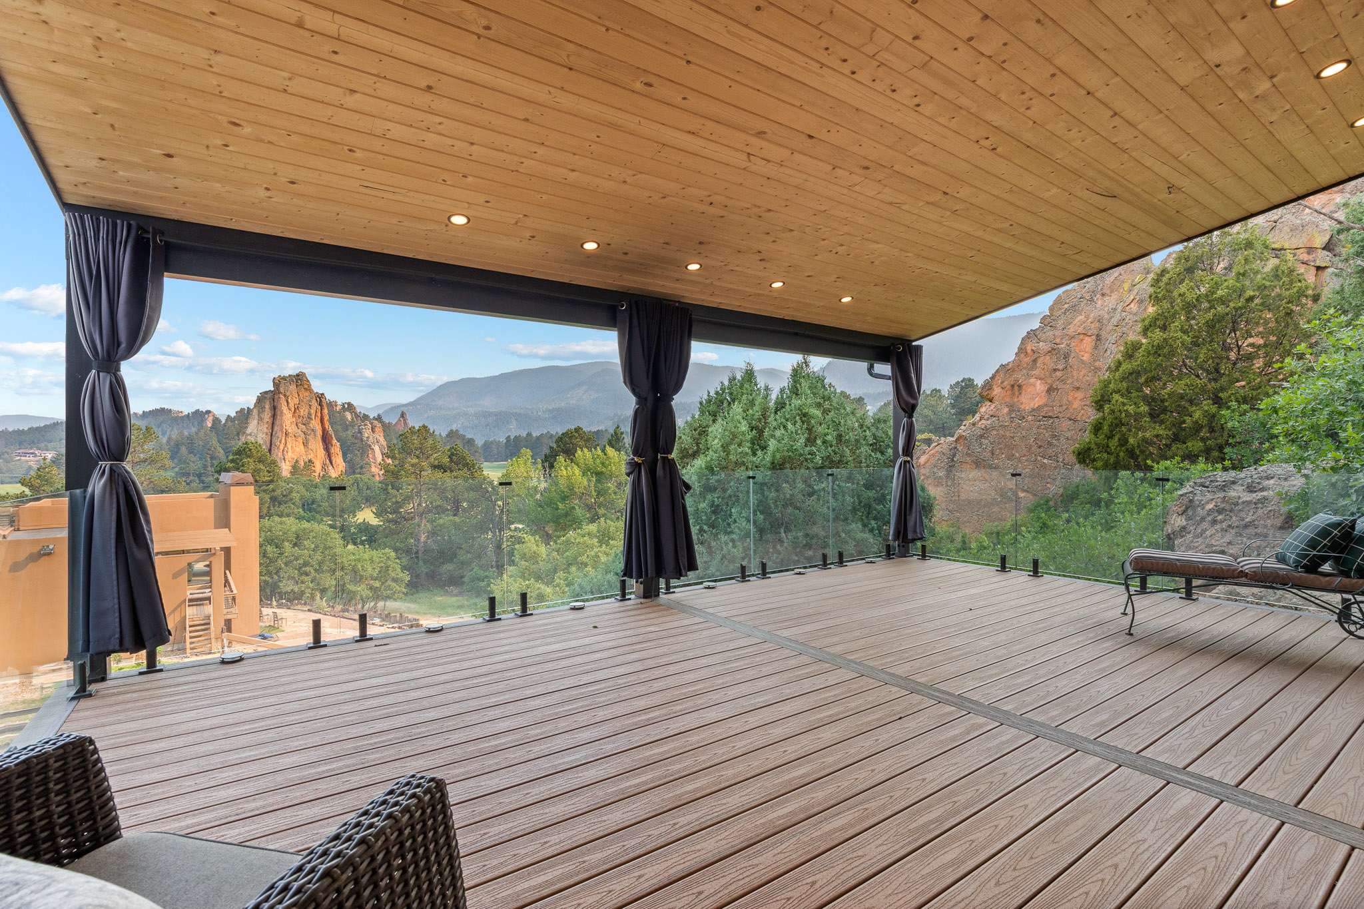
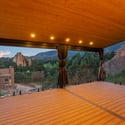
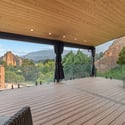
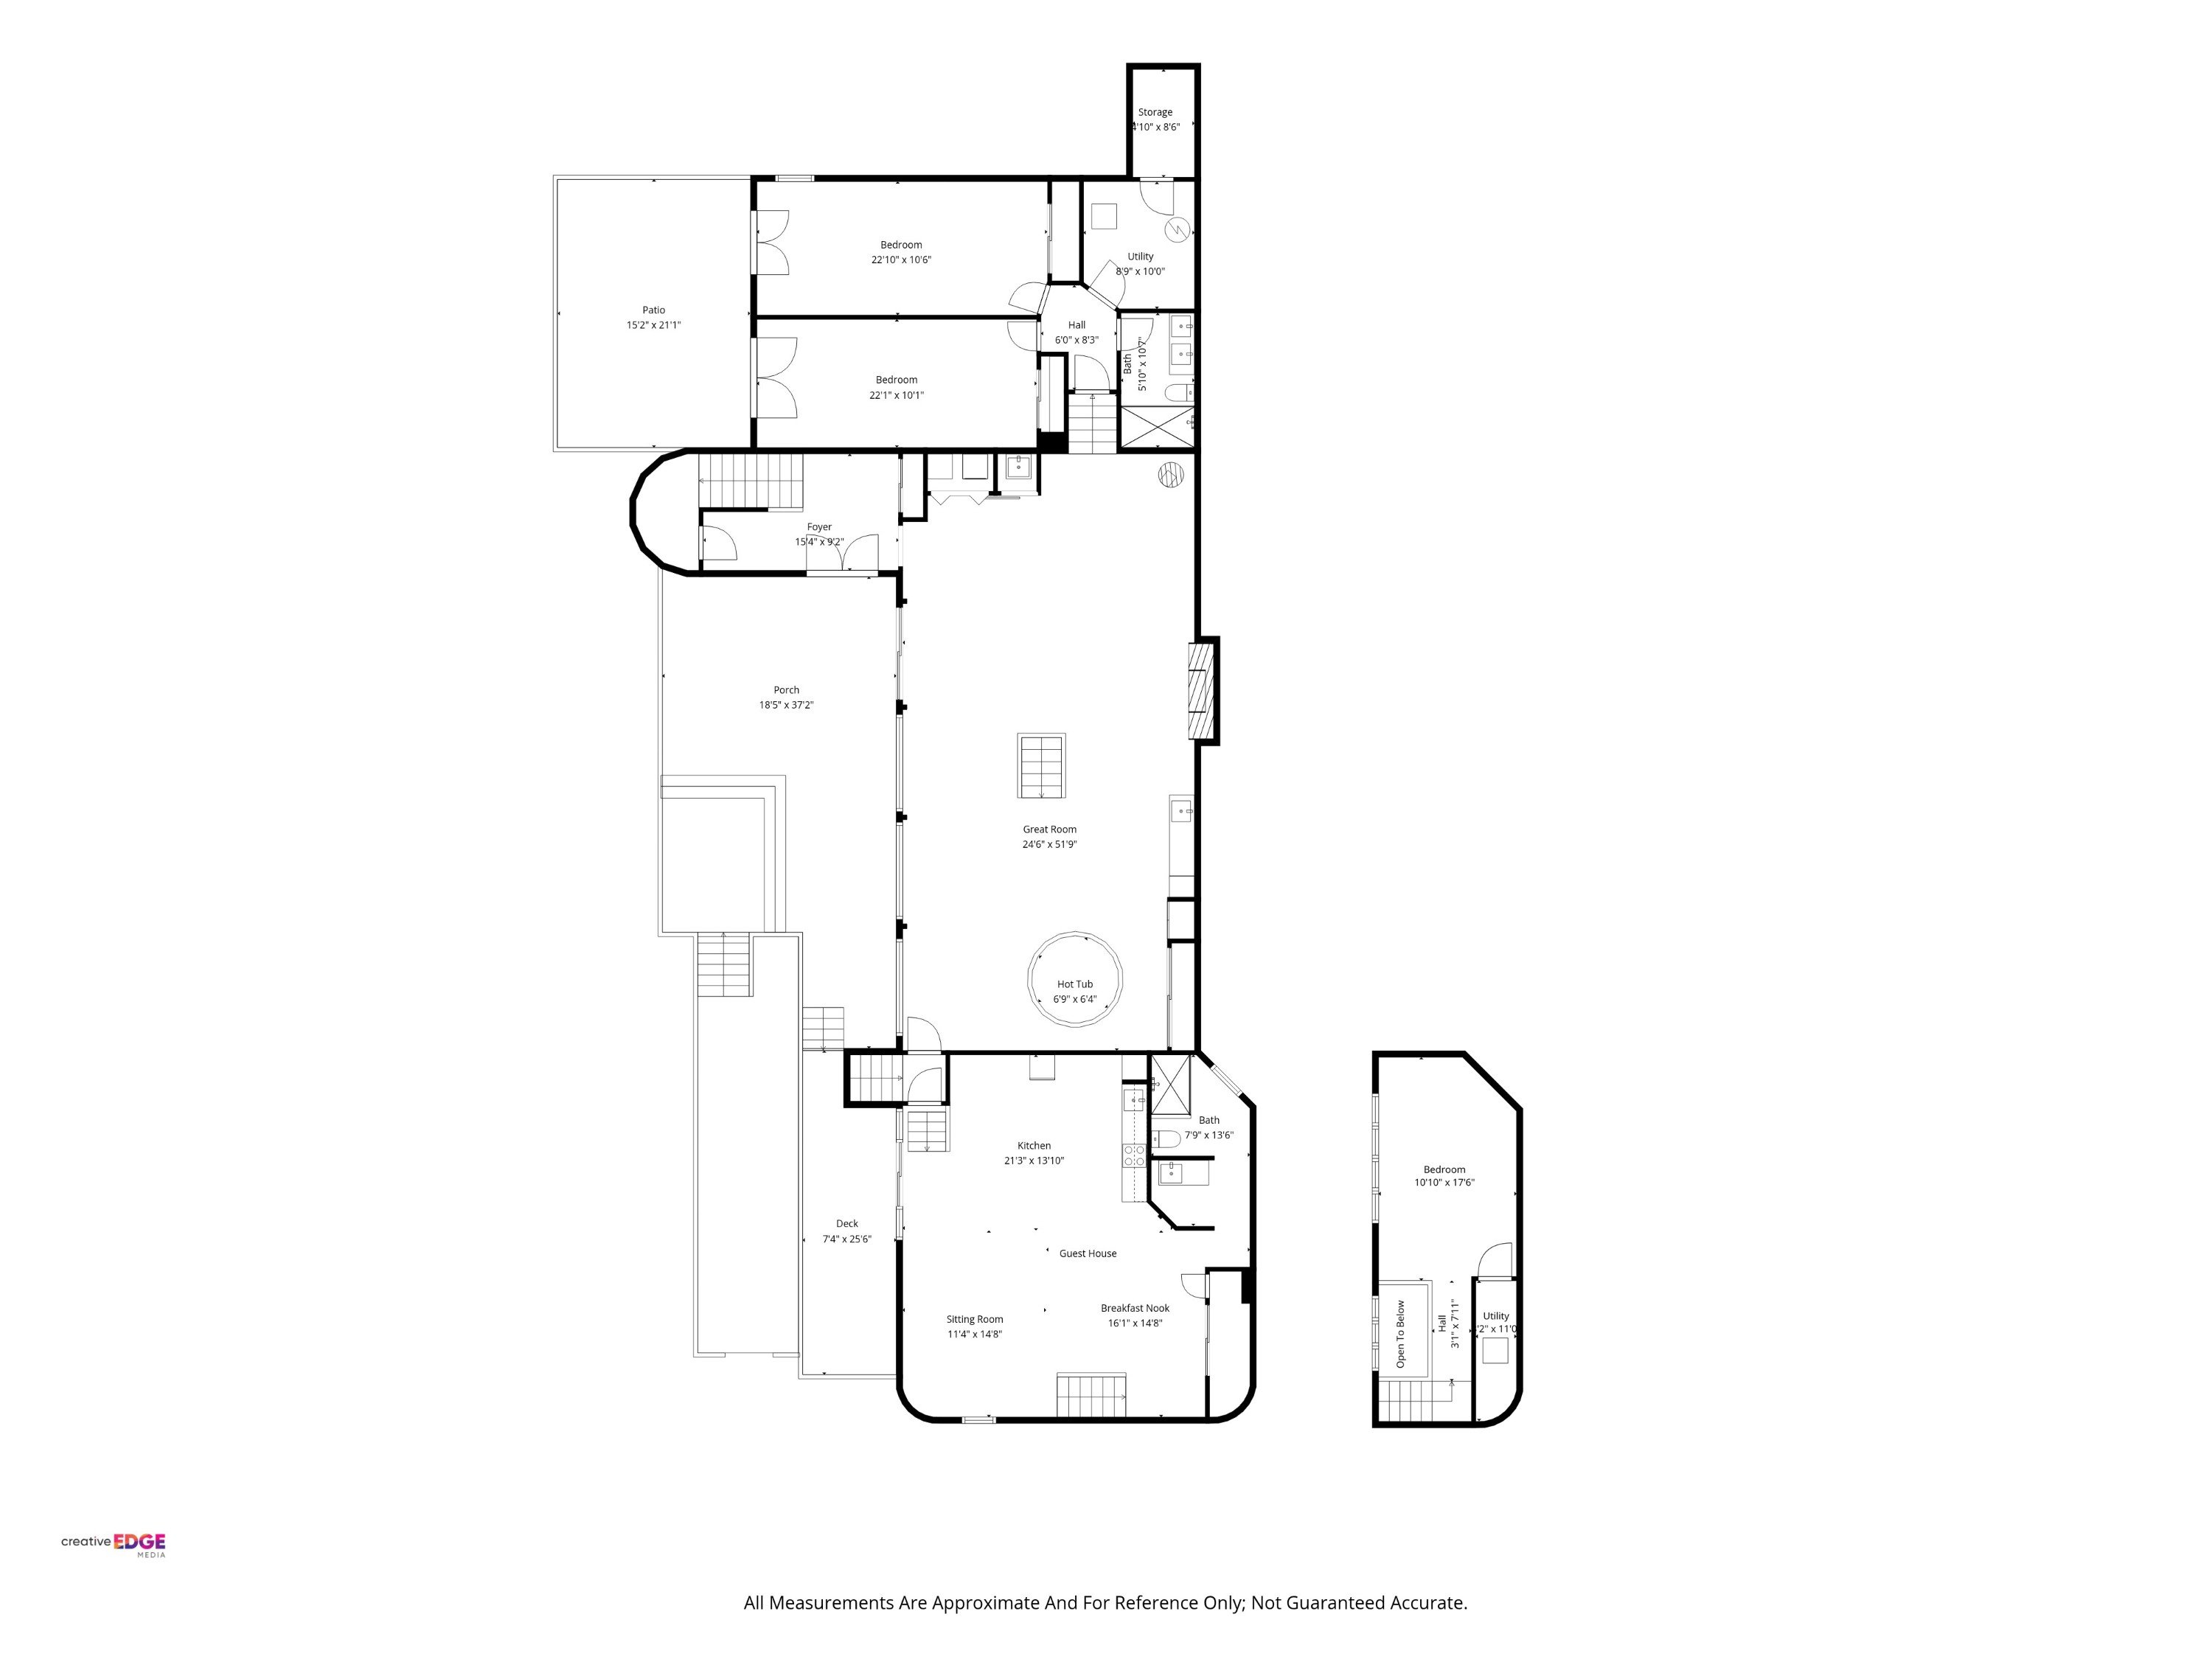
The secondary bedrooms are located in their own separate wing, creating privacy and separation between the primary level, East Wing guest apartment, and secondary bedroom area. These two bedrooms share an expansive covered composite deck designed to capture the same spectacular views that define the rest of the property.
With a tongue-and-groove wood ceiling, glass railing, recessed lighting, privacy curtains, and views of Lake Wauconda, Perry Park Golf Course, red rock formations, and surrounding foothills, this covered bedroom deck gives guests or family members their own outdoor connection to the setting.
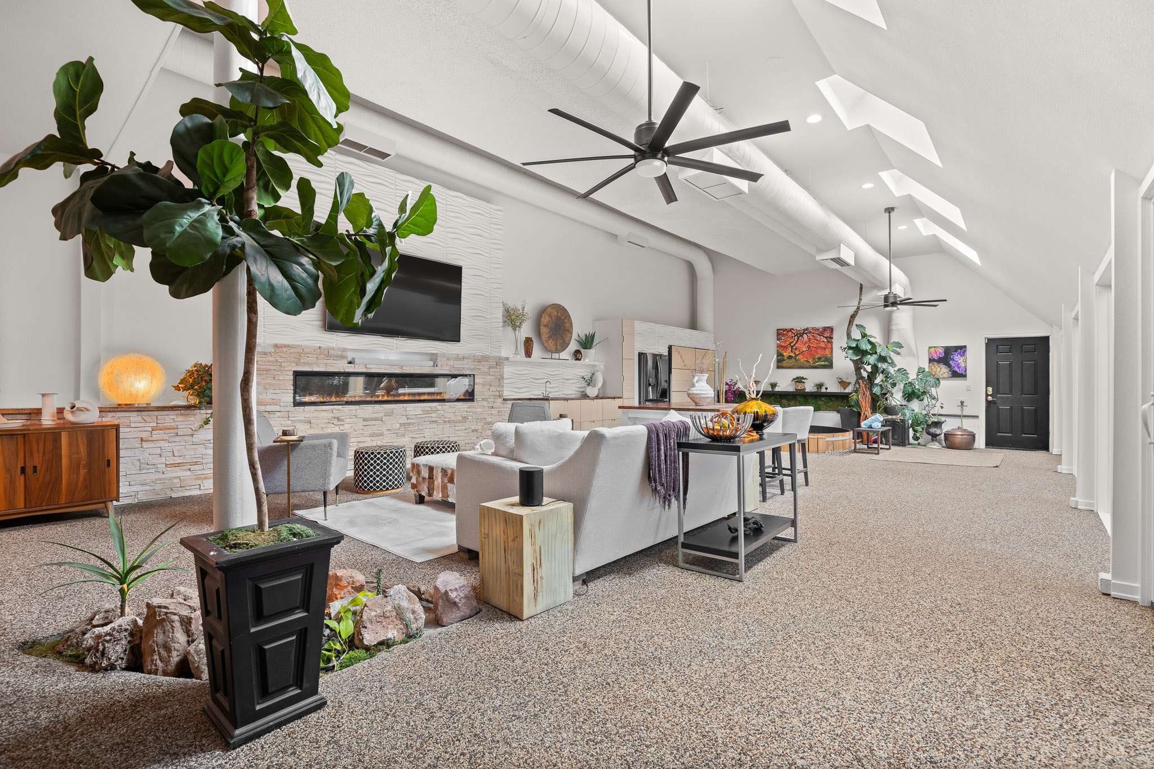
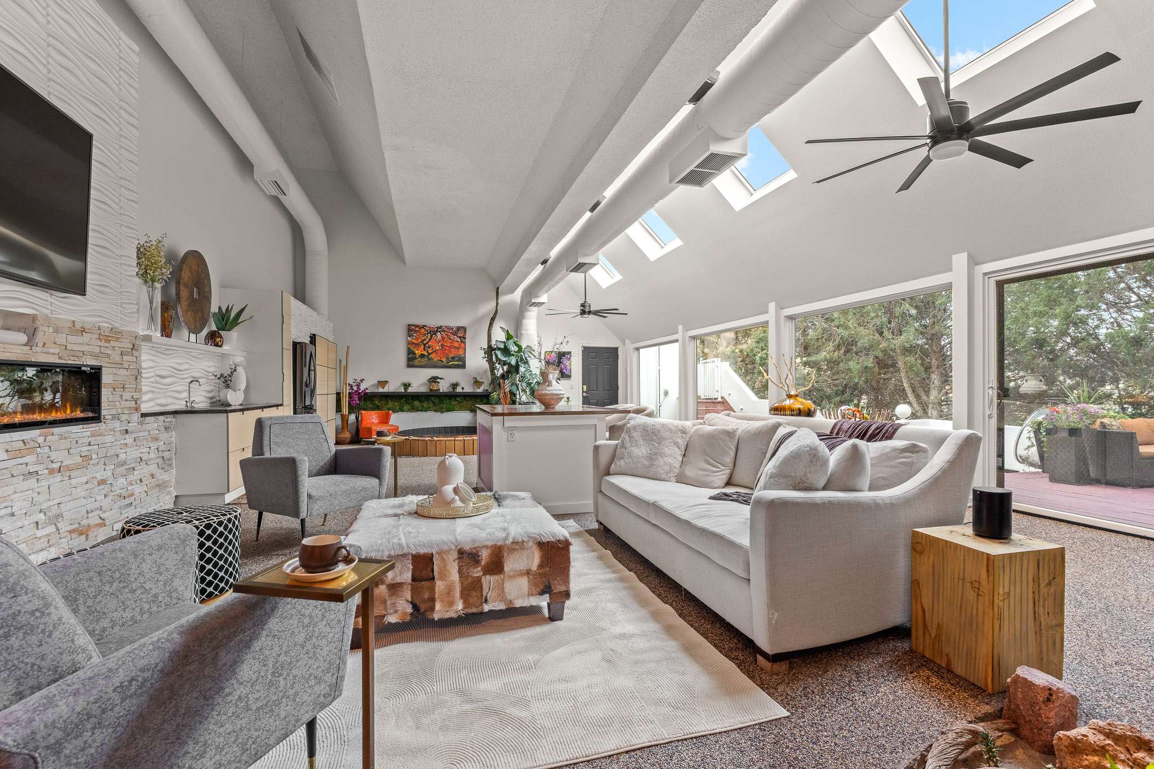
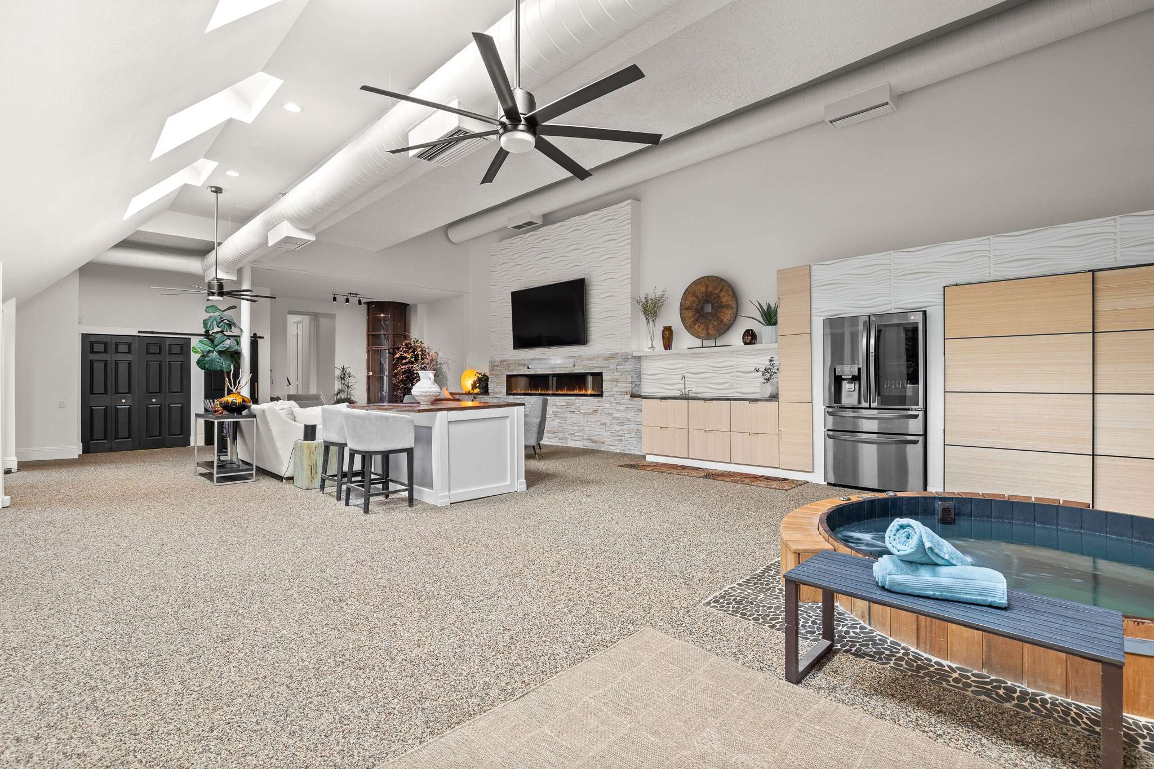
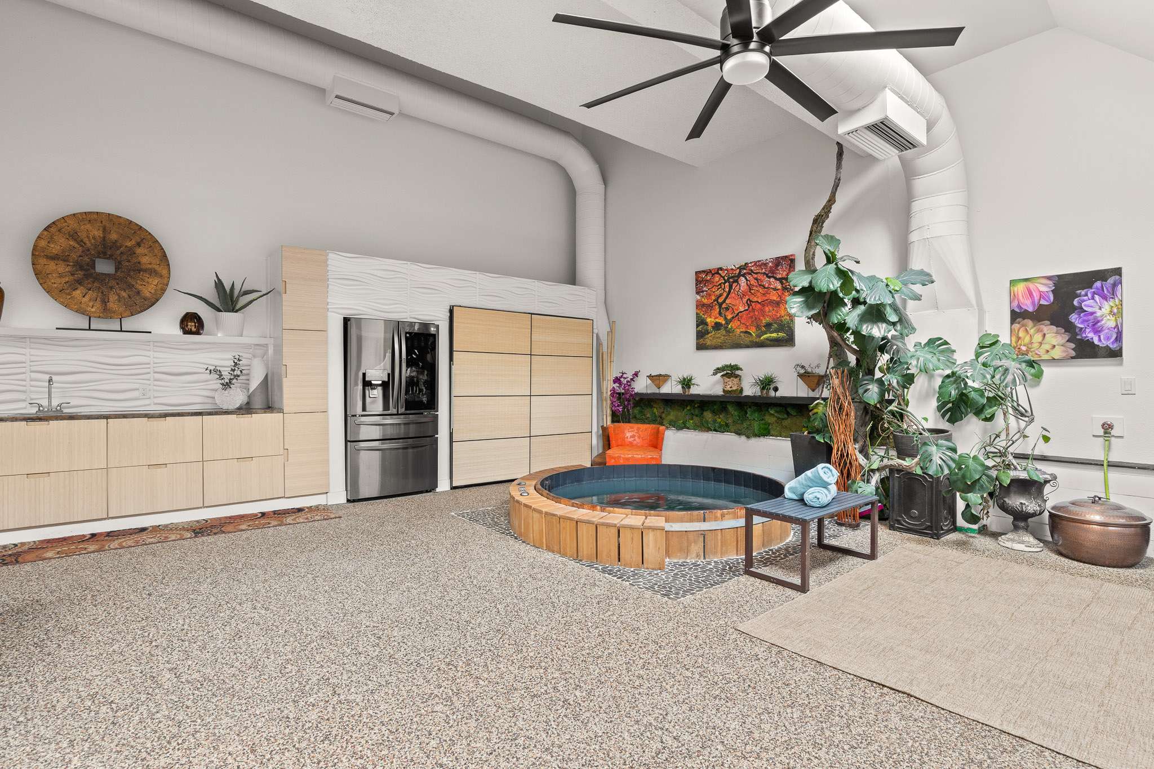
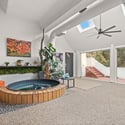
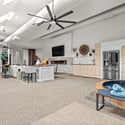
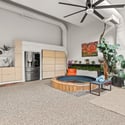
The dramatic family room/great room adds another major lifestyle dimension to the property. Measuring approximately 23' x 47', this large-scale gathering space is designed for entertaining, media, wellness, relaxation, and year-round recreation.
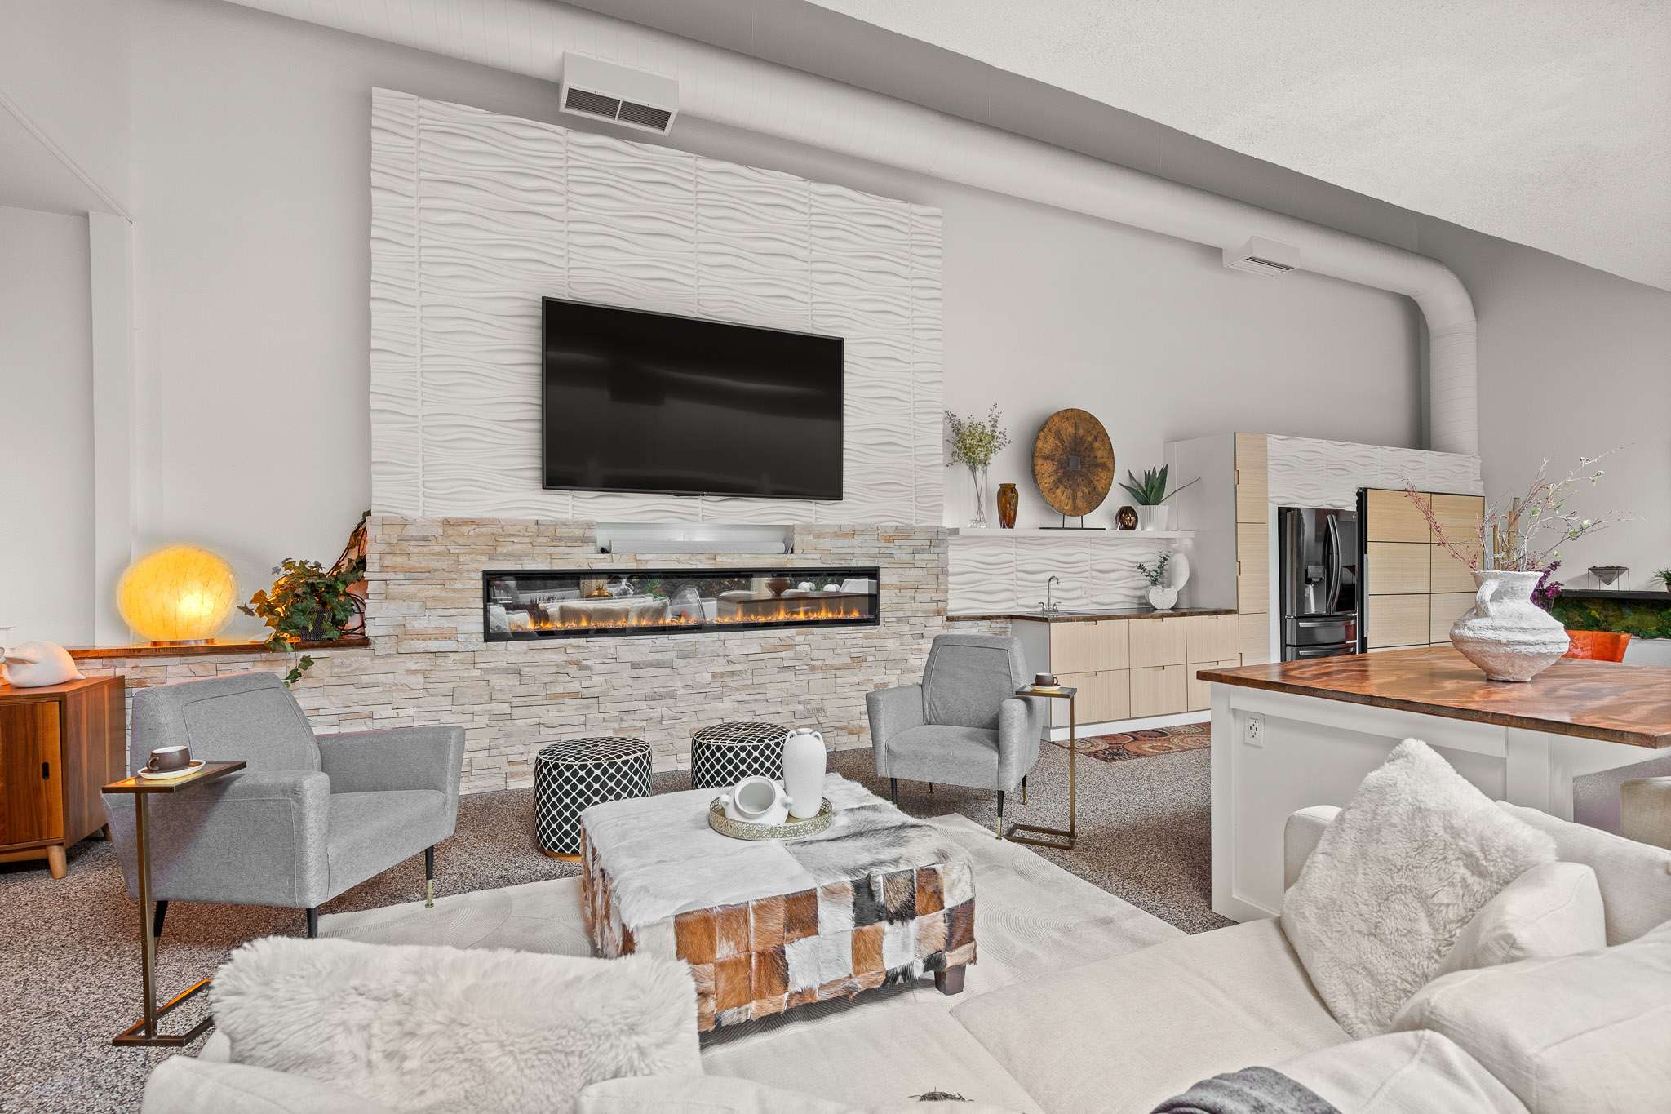
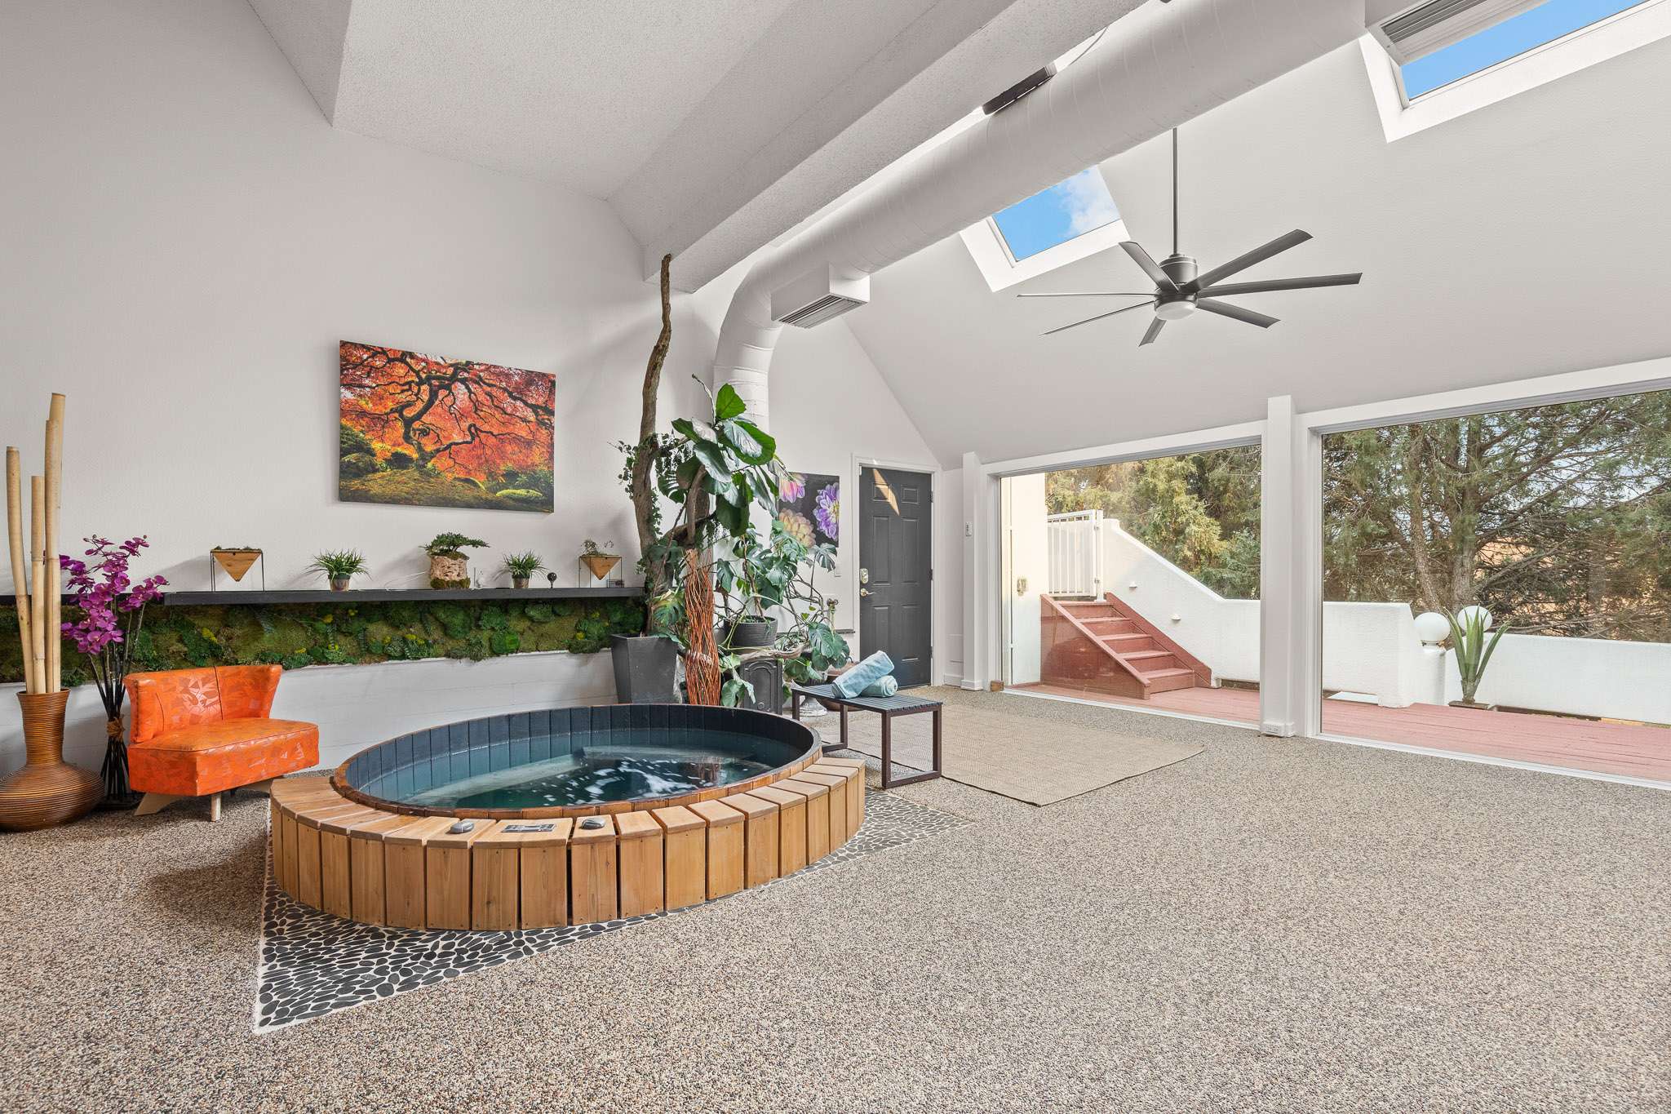
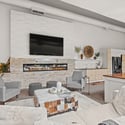
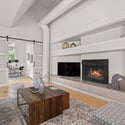
Vaulted ceilings, skylights, exposed architectural details, a wall of glass skylights, large Infinity from Marvin picture windows, and direct connection to exterior deck and outdoor living areas create a space that feels bright, open, and connected to the outdoors. A wet bar/kitchenette with cabinetry, sink, refrigerator, and wood countertop with clear-coat epoxy supports entertaining, while the 100" Inplex smart electric fireplace, surround sound, TV, wireless speakers, oversized ceiling fans, and large gathering area make the room highly functional.
A Handcrafted Hydrotherapy cedar barrel hot tub adds a distinctive wellness feature and enhances the room’s retreat-like quality.
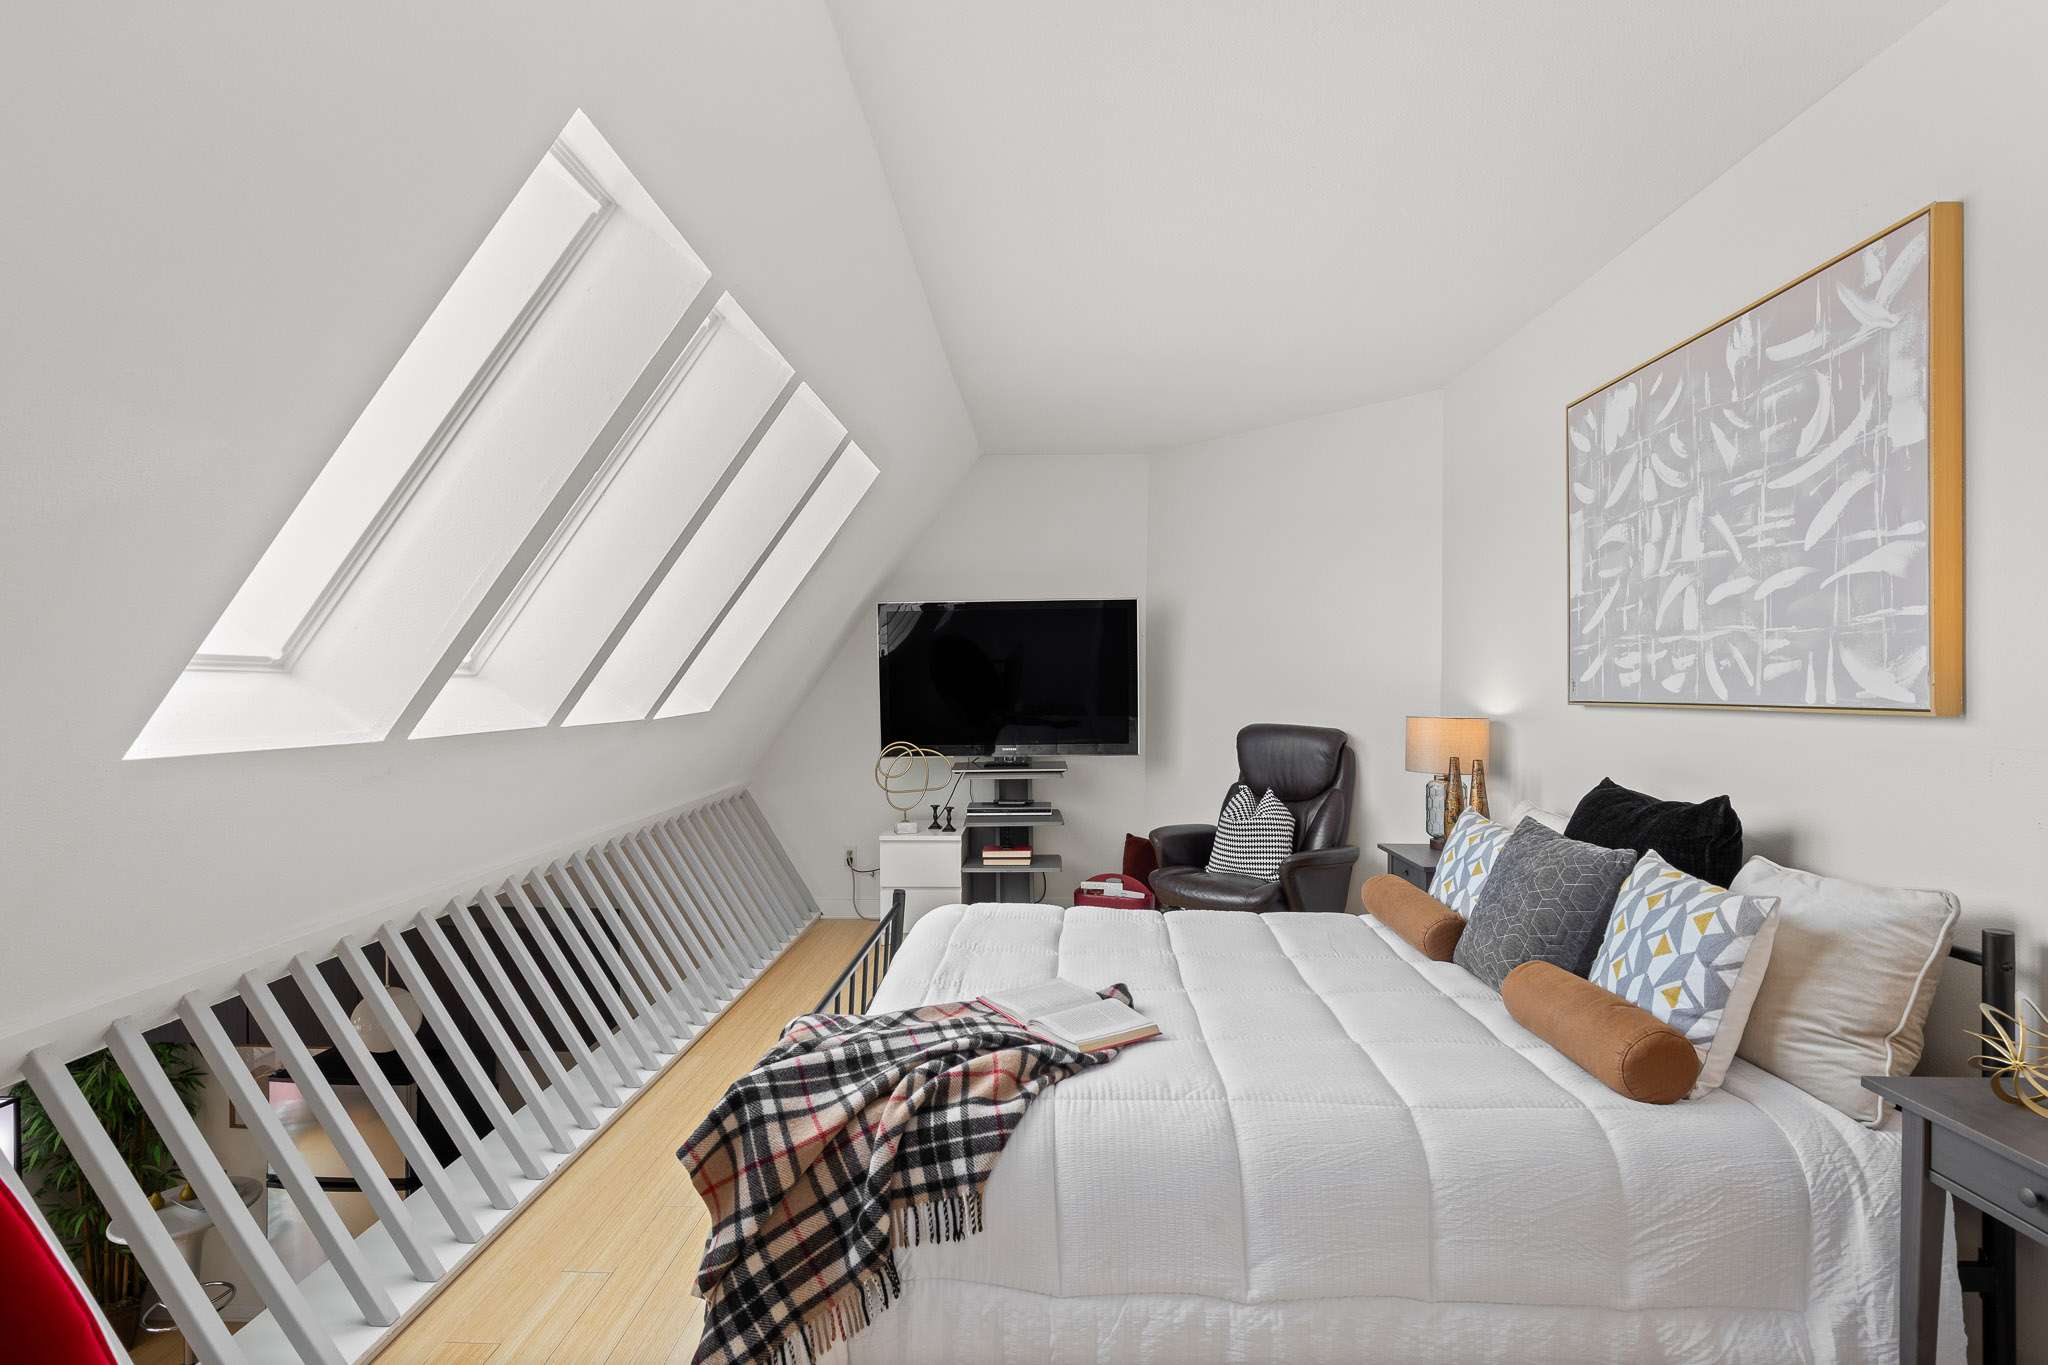
One of the property’s strongest differentiating features is the private East Wing guest apartment. With meaningful separation from the main living areas, a garage-level private entrance, private deck, separate HVAC, kitchen, living area, dining space, updated bathroom, and lofted sleeping area, this wing offers rare flexibility.
The guest apartment is ideal for extended guests, long-stay visitors, multigenerational living, creative retreat space, or private guest quarters. Its vaulted ceilings, skylight, abundant natural light, deck access, and independent layout create a true “home within a home” feel.
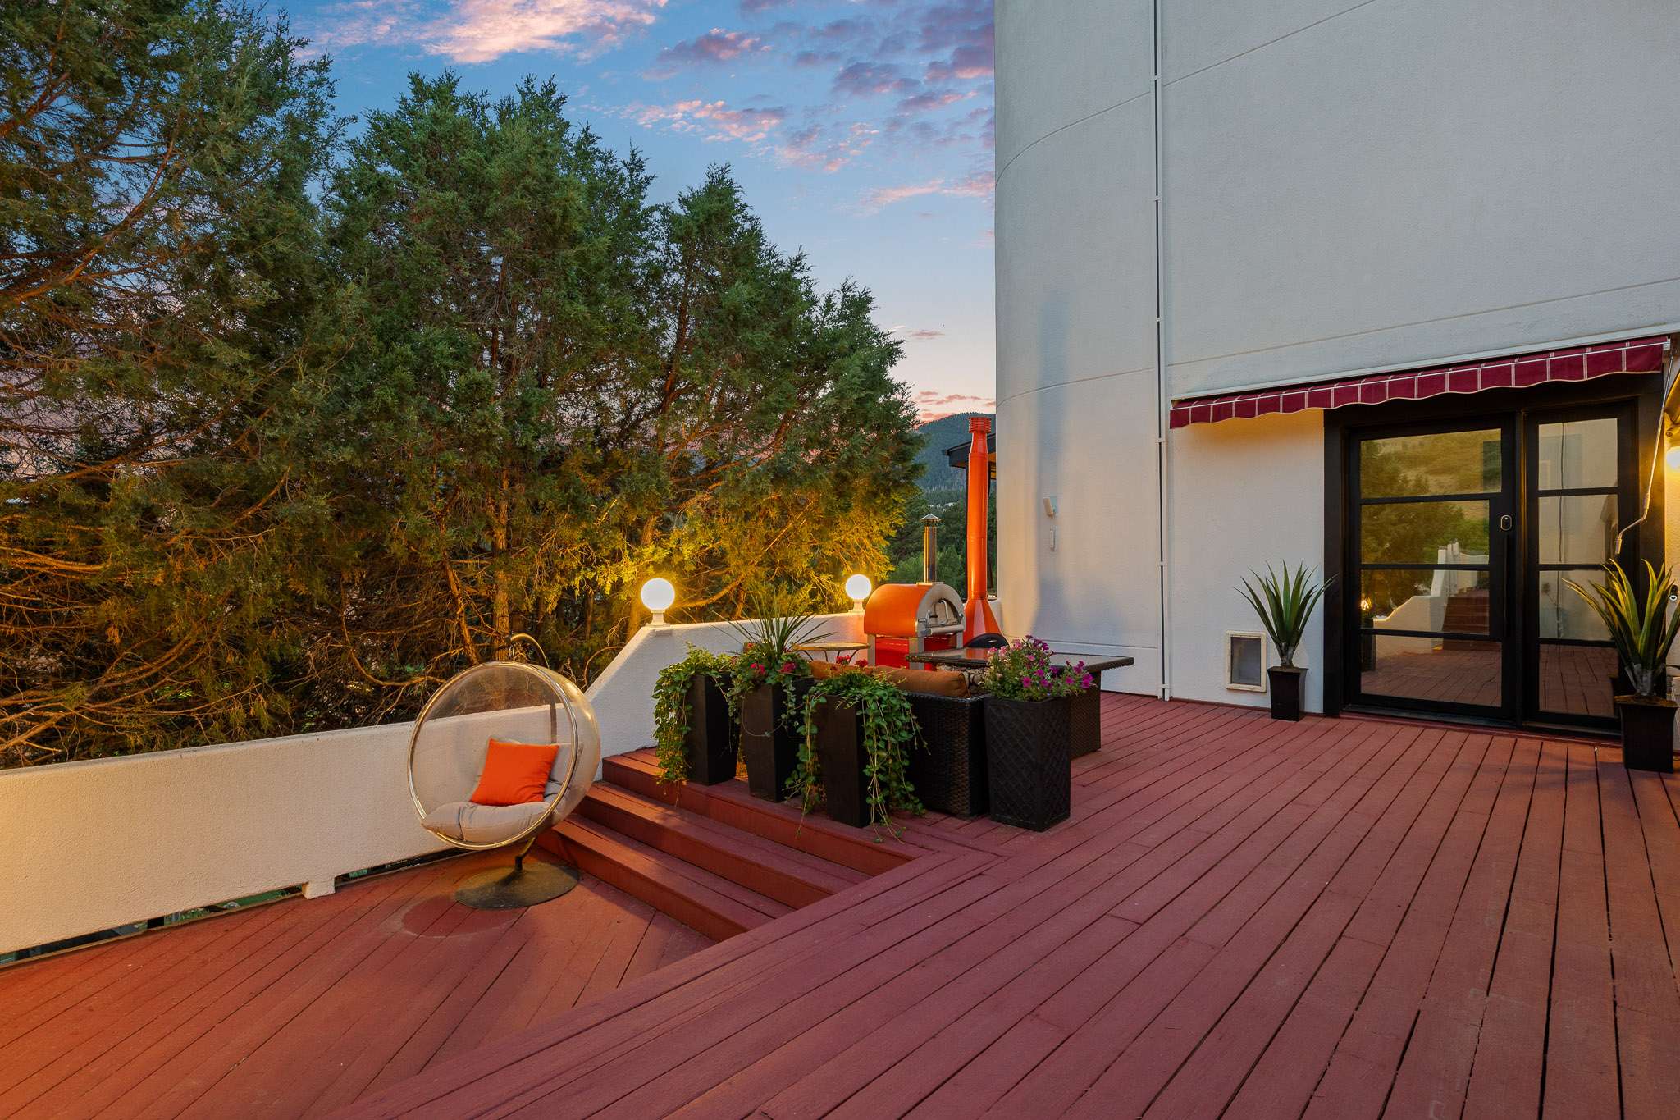
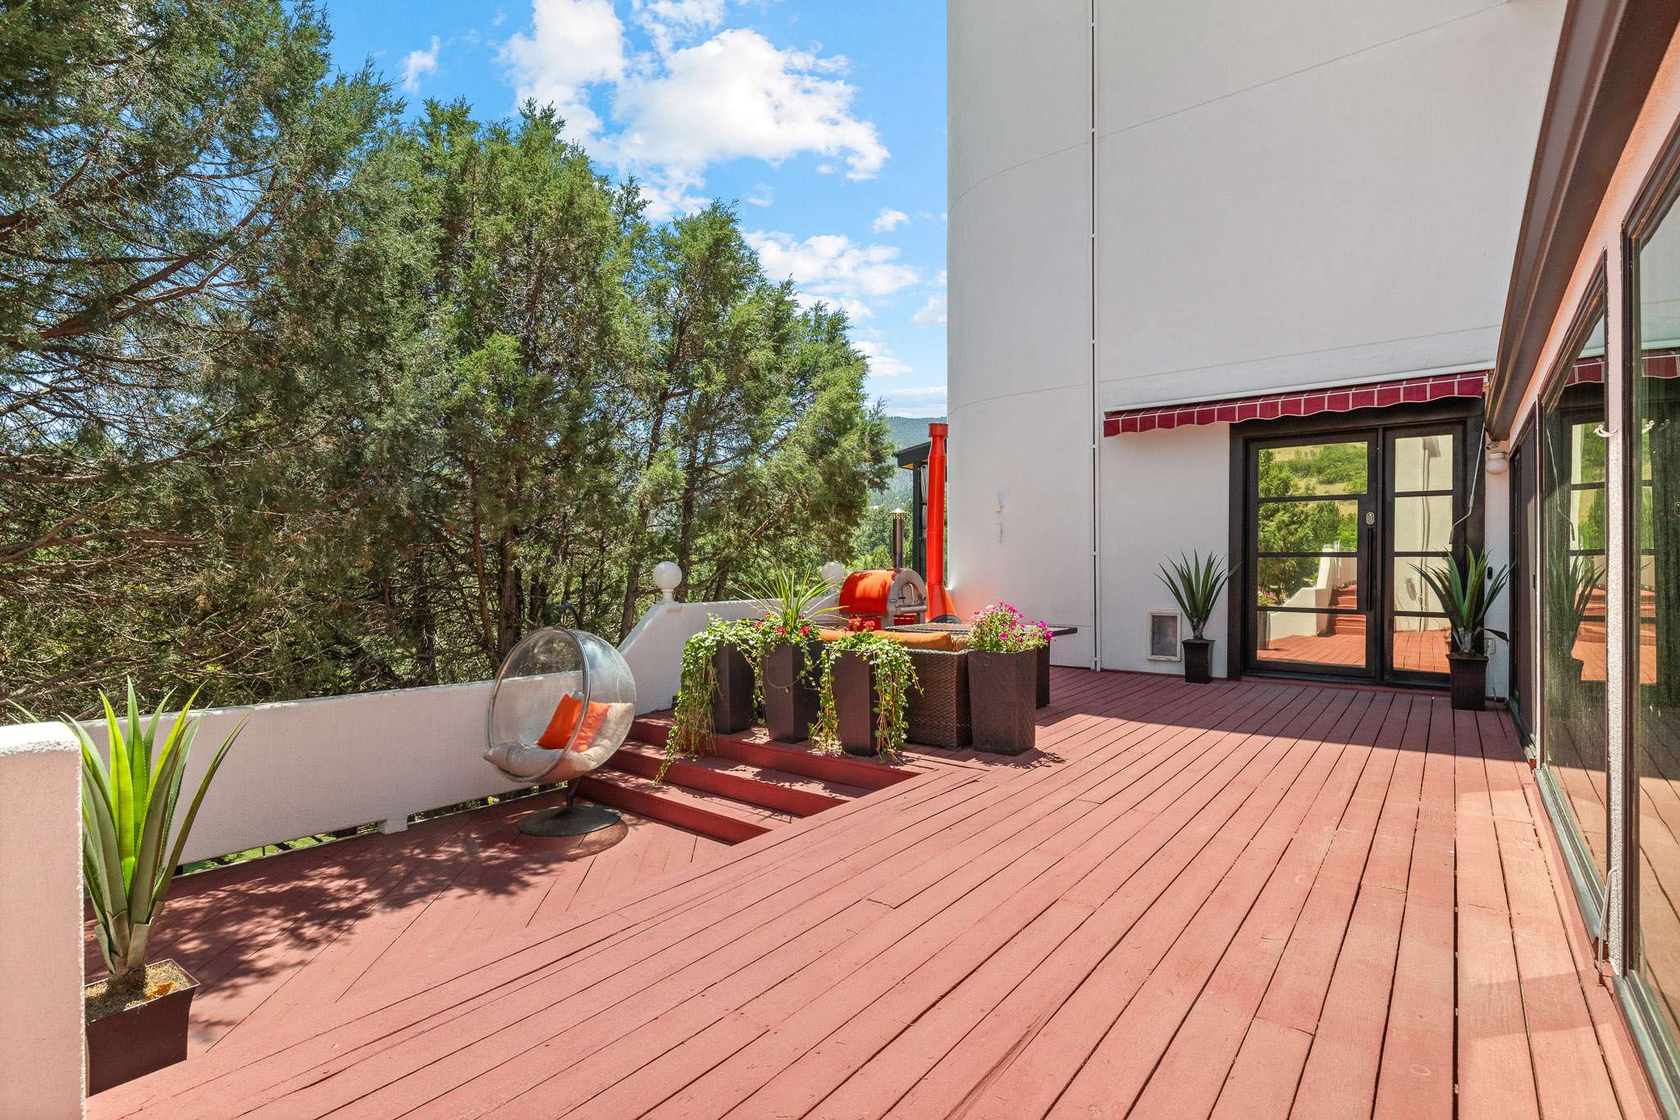
Outdoor living is central to the identity of 6671 Wauconda Drive. Multiple decks, balconies, patios, terraces, and covered spaces allow the property to be experienced from every level.
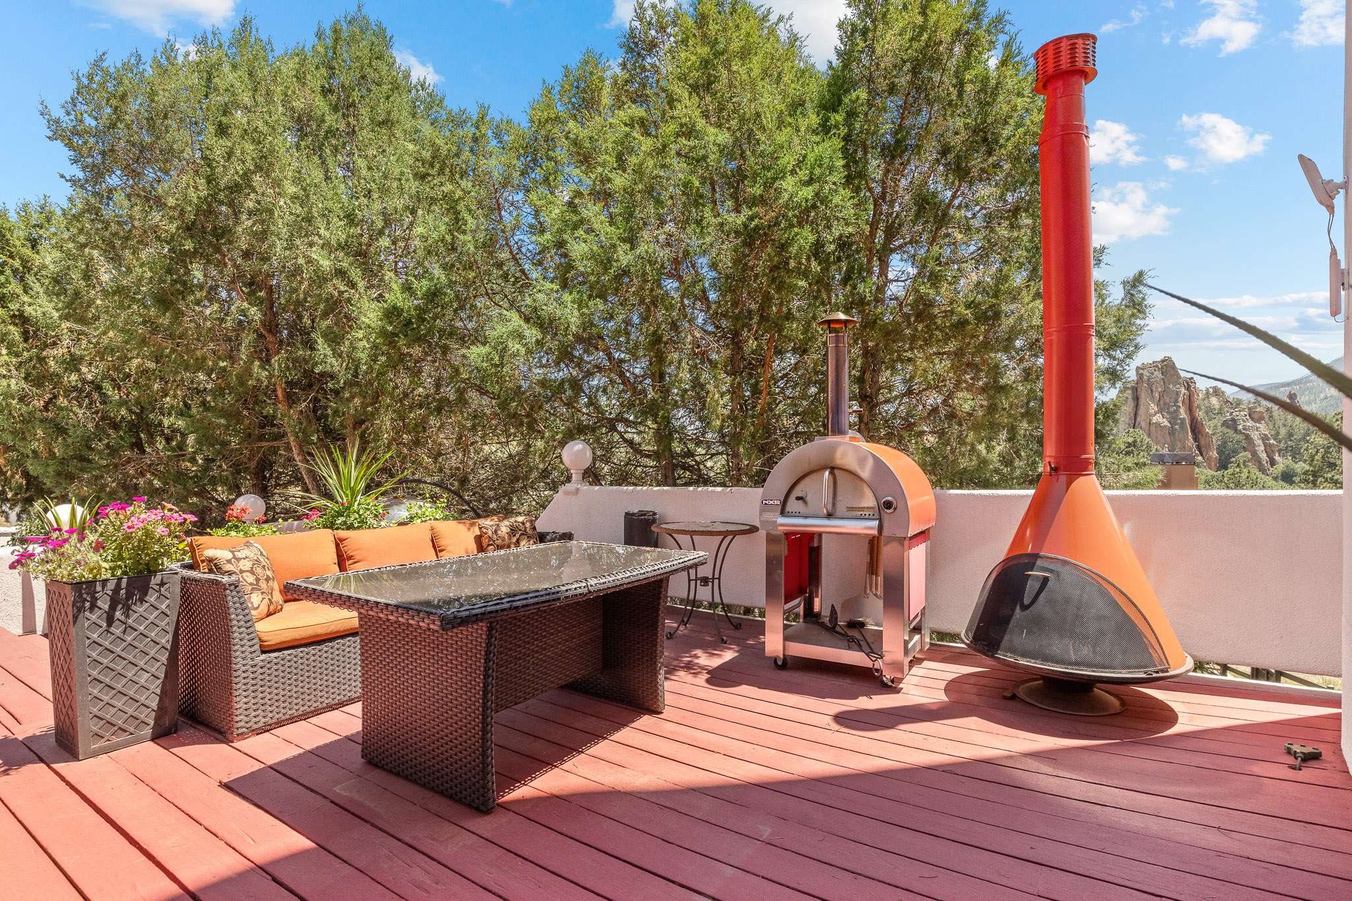
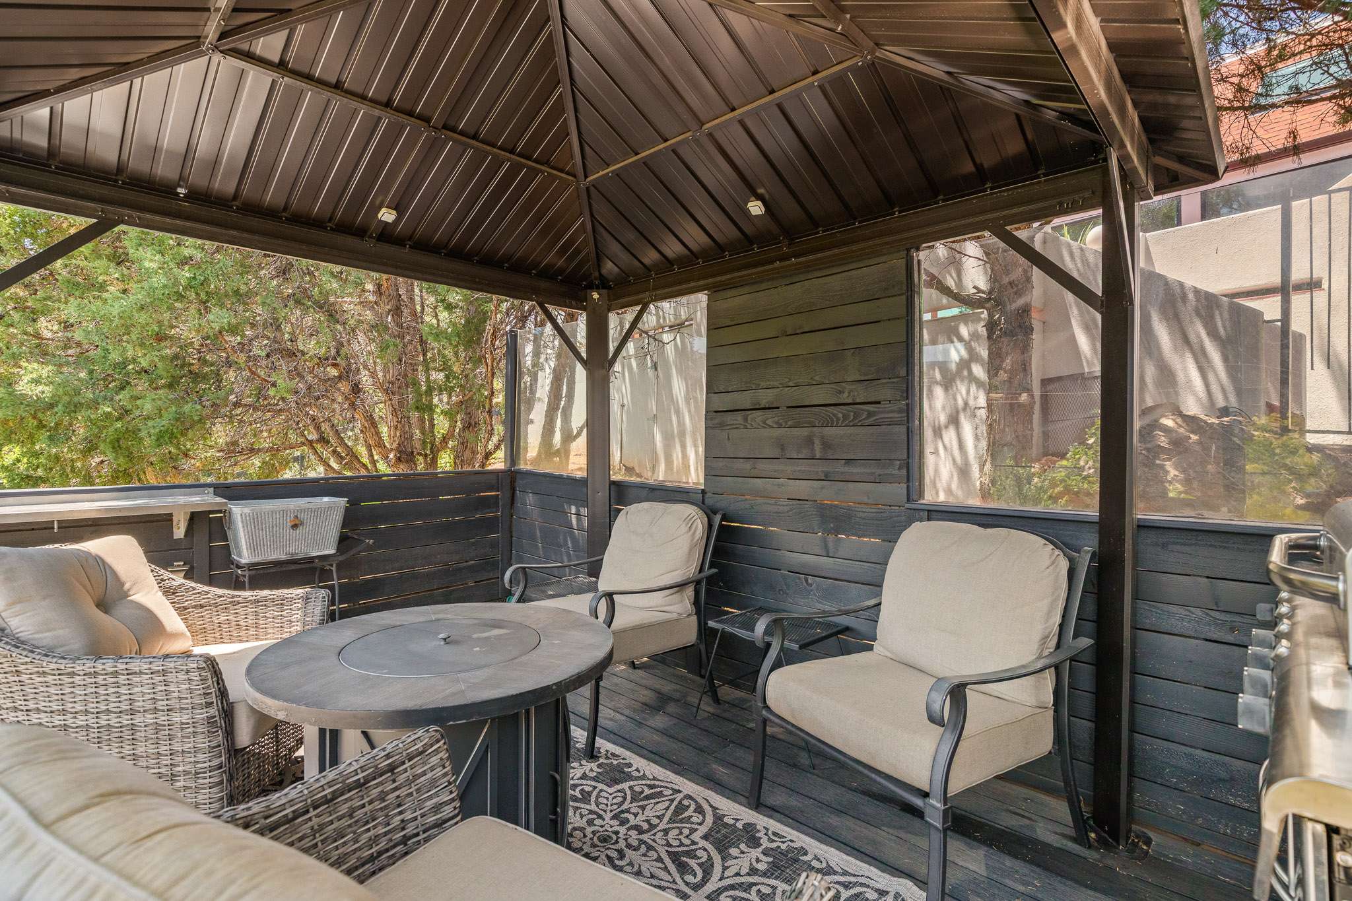
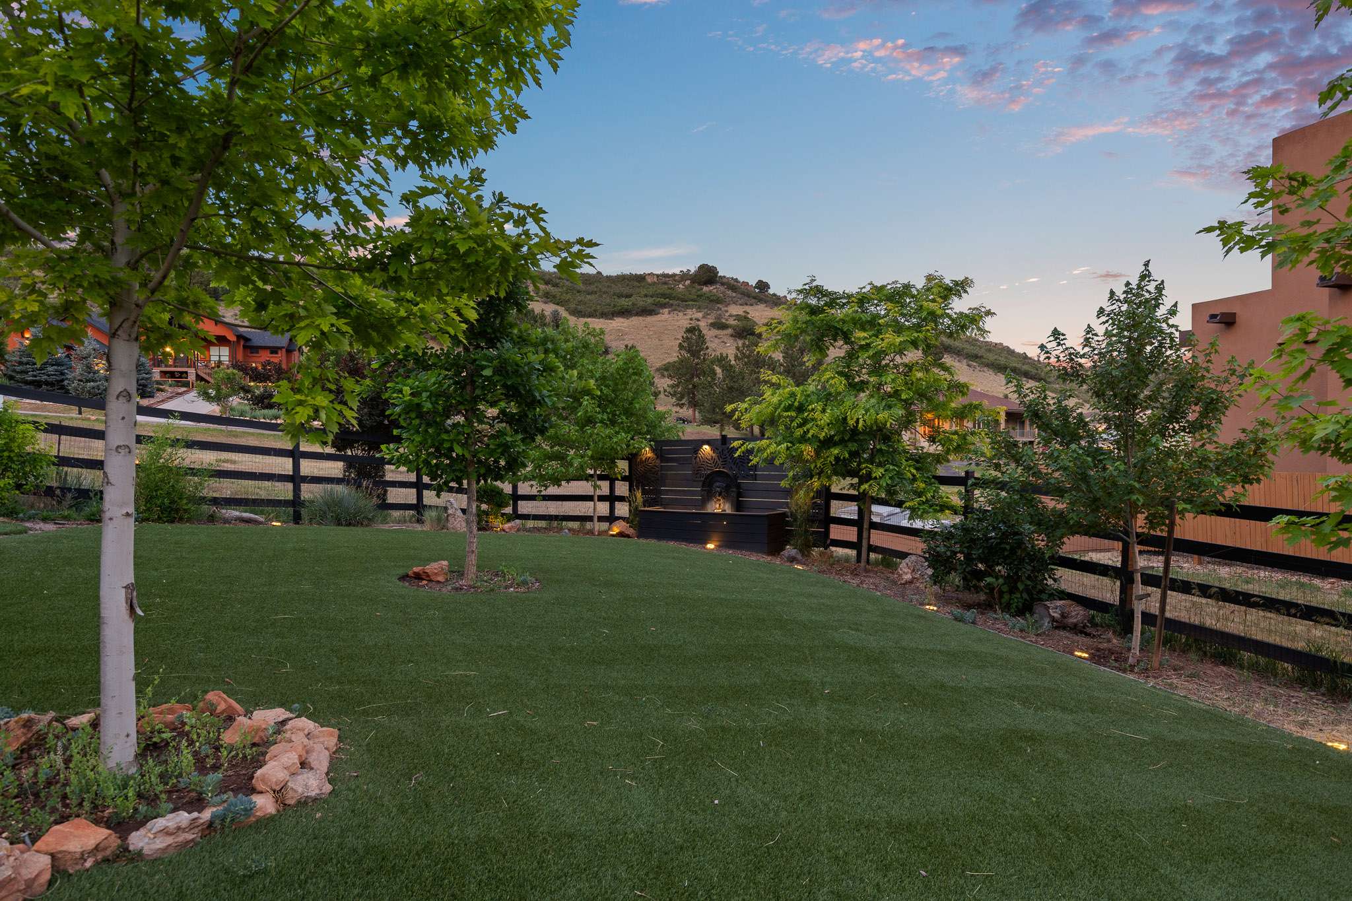
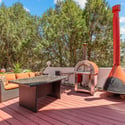
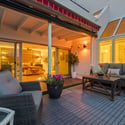
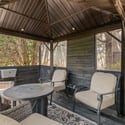
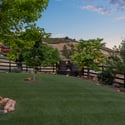
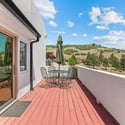
The upper-level dining/living balcony captures golf course, lake, red rock, foothill, and mountain views. The private primary terrace offers a secluded retreat with glass railing and power shade. The East Wing guest apartment enjoys its own private deck. The secondary bedrooms share an expansive covered view deck. The great room connects to exterior outdoor living areas, while the fenced backyard includes artificial turf, a gazebo with grill and fire pit, a second covered sitting area, a Zen garden, mature landscaping, natural rock outcroppings, and a dramatic red rock formation on the property itself.
The result is a property that blends manicured outdoor living with the raw natural drama of Perry Park.
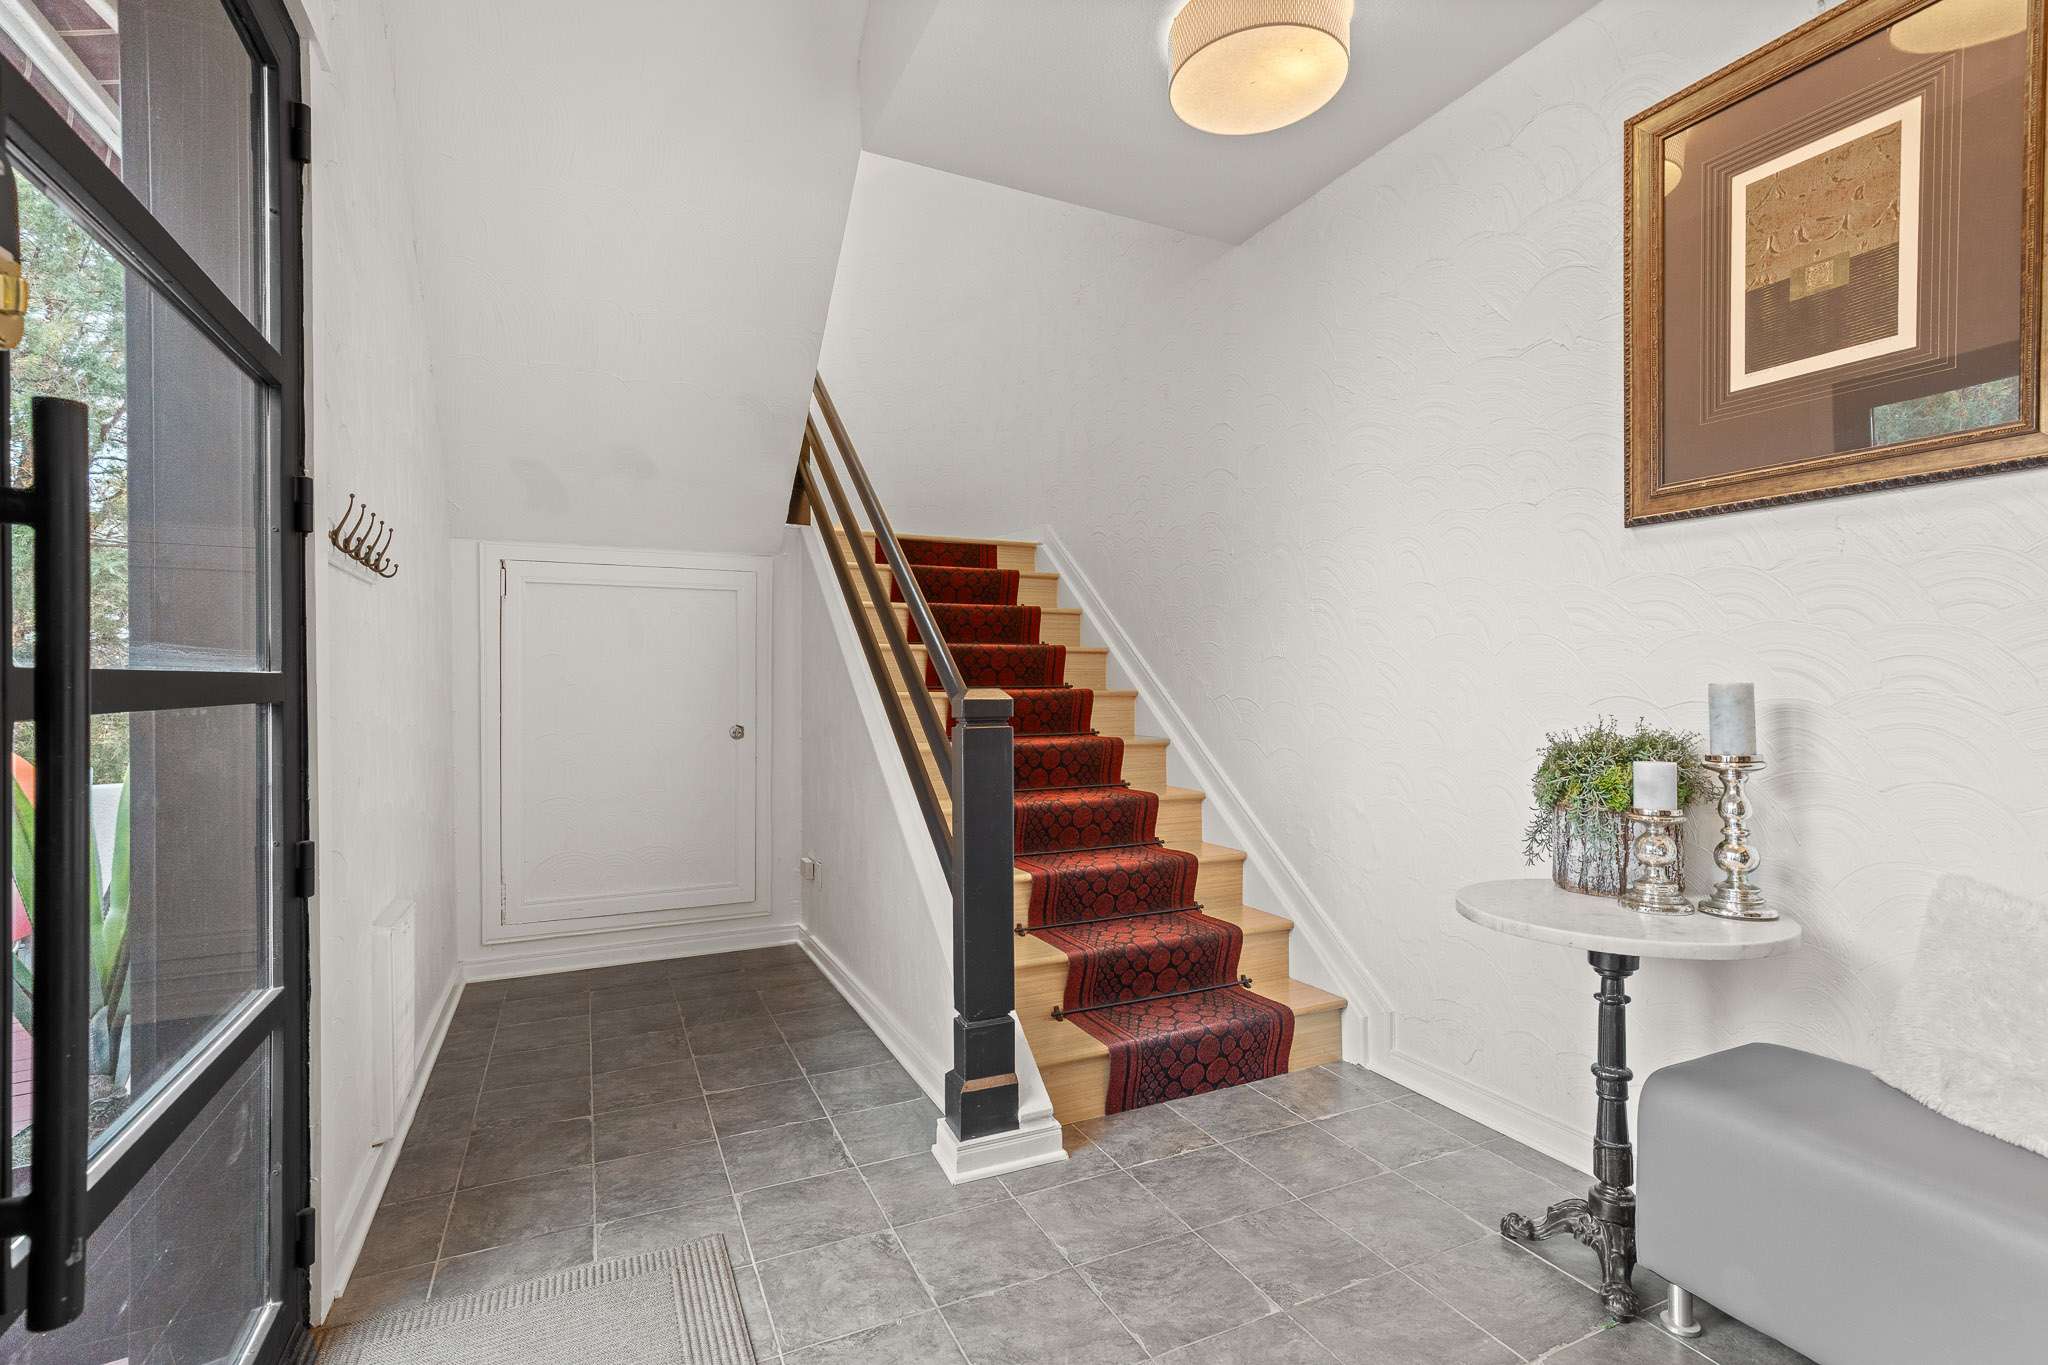
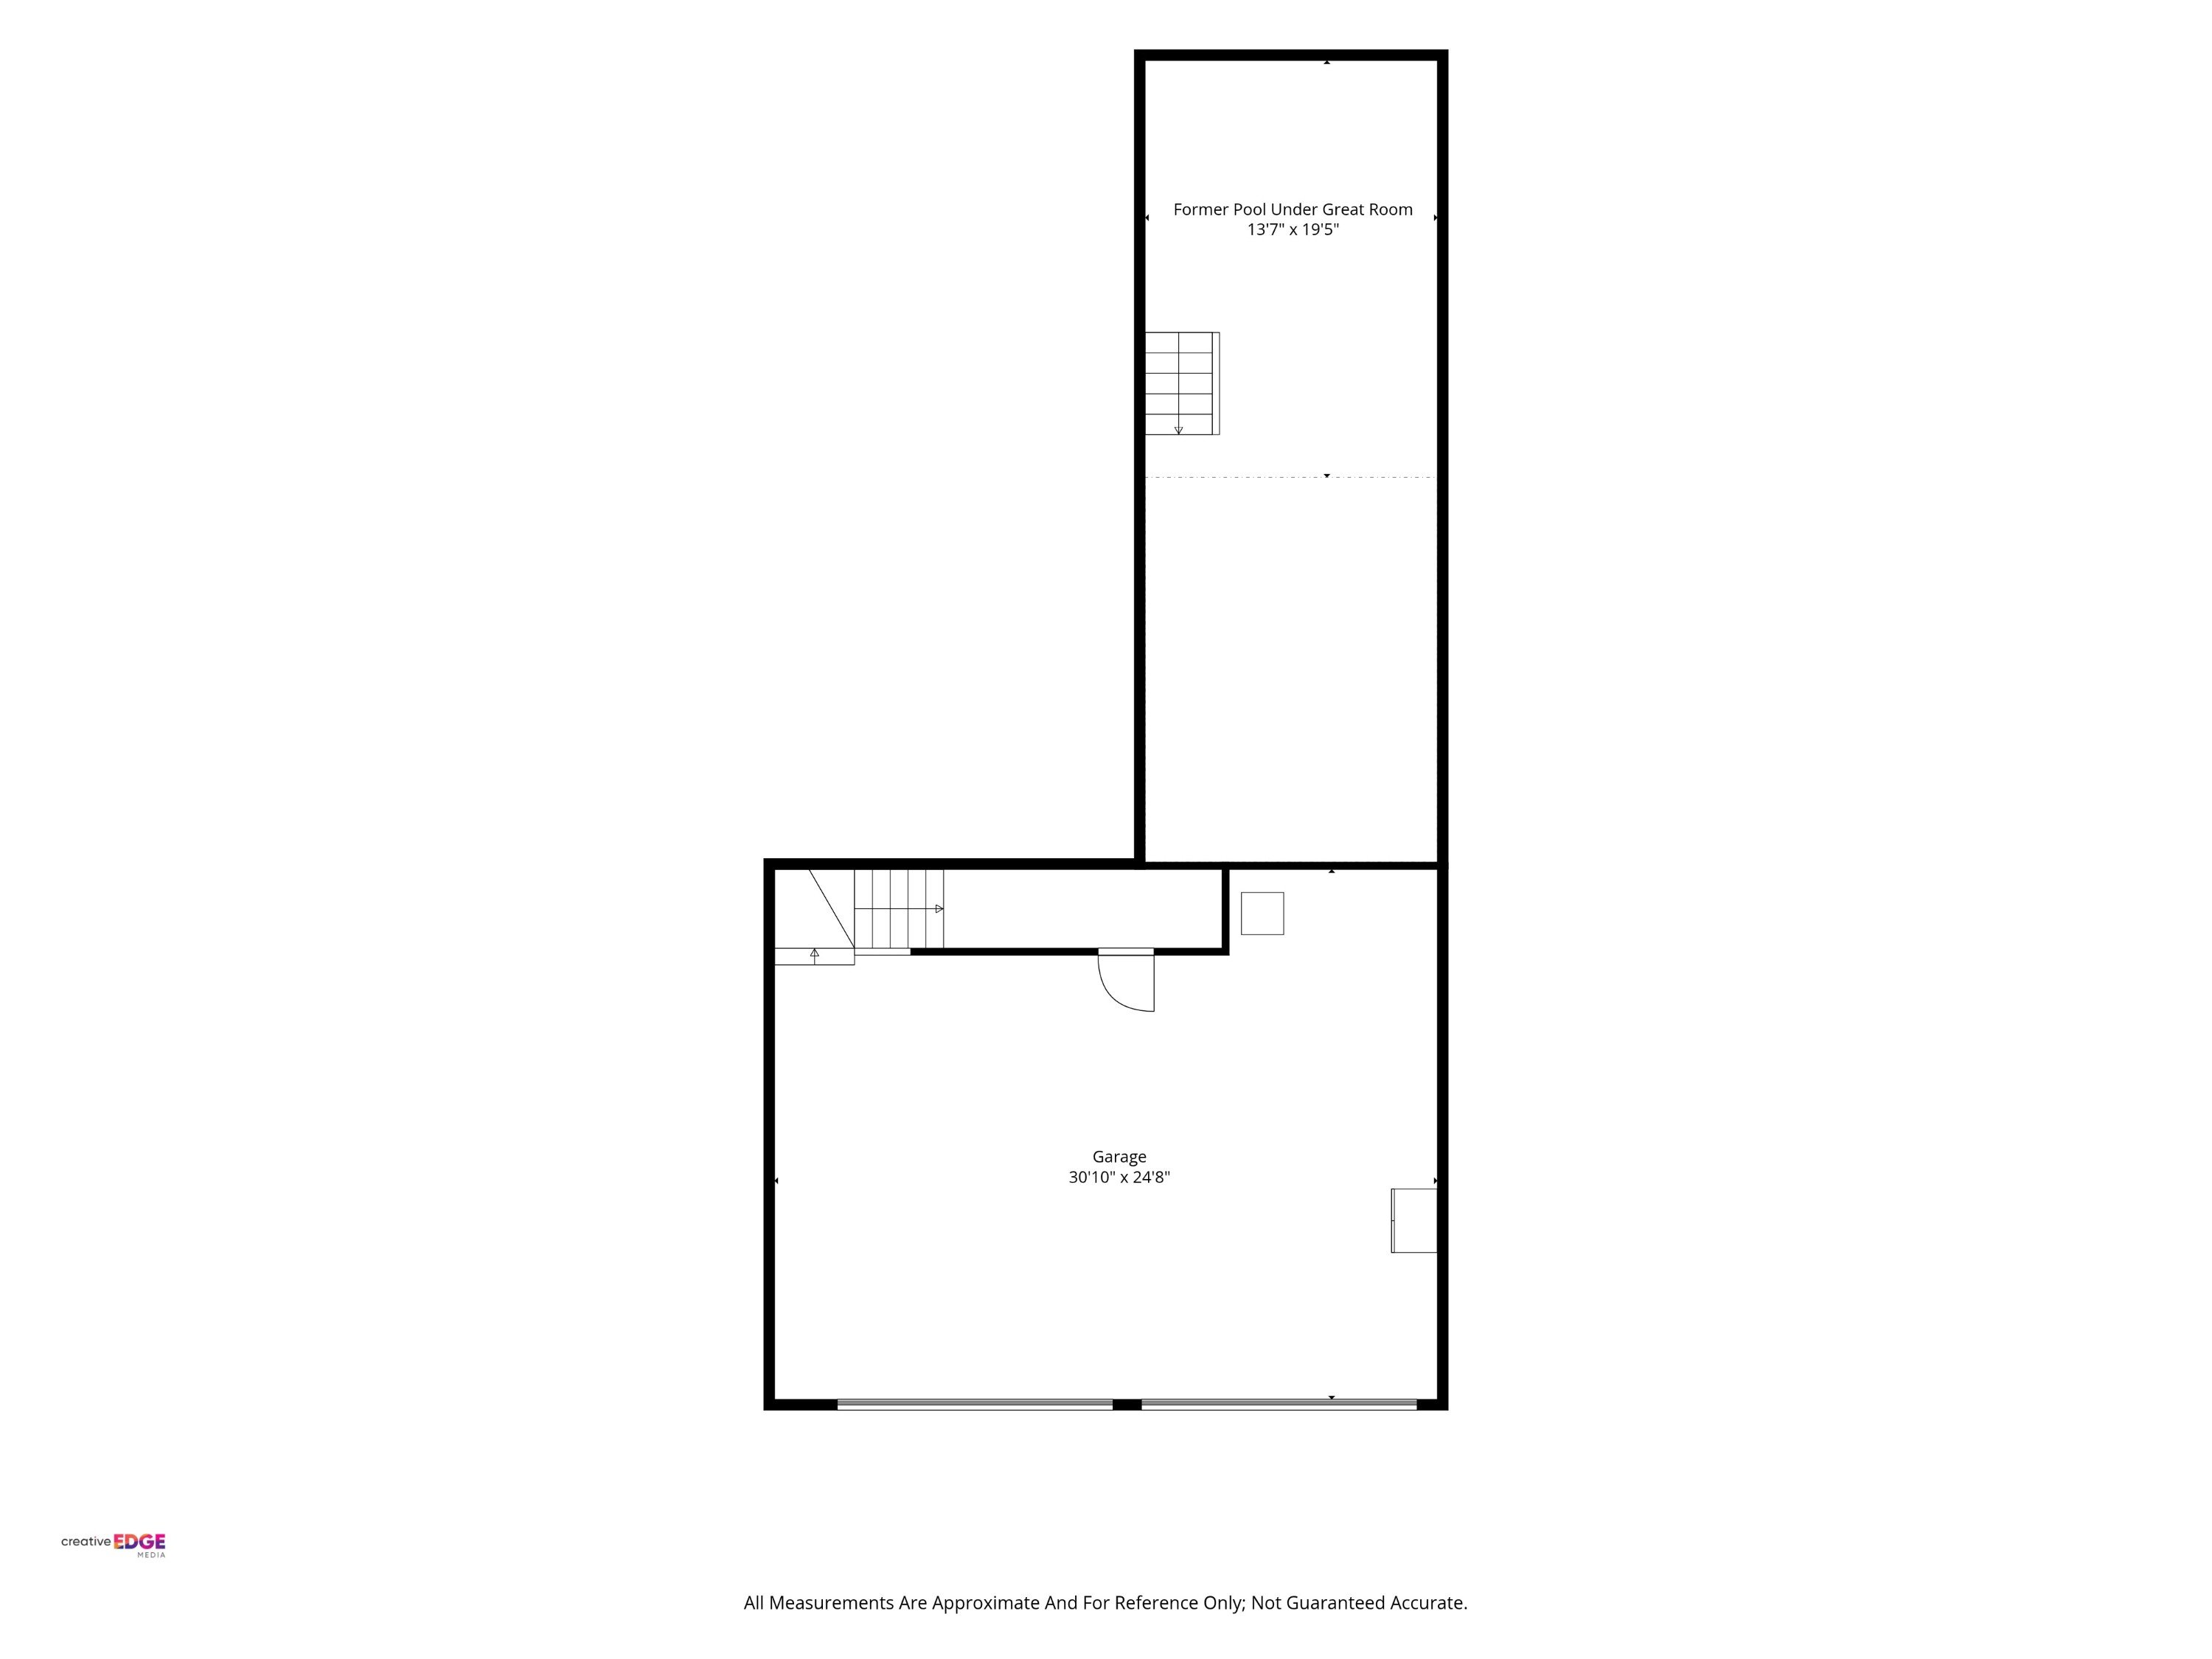
A private paved driveway leads to a large paved motor court, creating a strong sense of arrival and practical parking flexibility. The 3-car attached garage includes modern glass-panel garage doors and connects to the home’s multi-level layout, including access to the East Wing guest apartment.
The property is served by public water, public sewer, natural gas, forced-air heating, central air, and a 400-amp electrical panel. Comfort and efficiency features include four-zone central air with smart thermostats, separate HVAC zoning for the guest apartment, great room/family room, primary suite, and secondary bedroom areas, three industrial attic fans, and a heavily insulated exterior envelope.
In addition to its unforgettable setting and architectural presence, the home includes meaningful updates and improvements. Approximately $180,000 has been invested in doors and windows, including new Andersen windows in 2024 and Infinity from Marvin glass sliders. The electrical system has been updated, including a new 400-amp electrical panel in the garage. The roof includes TPO and newer asphalt roof portions, and approximately $65,000 has been invested in the lower-level deck. Composite decking off the secondary bedrooms was replaced in 2025, and the exterior was painted in 2022/2023 with a 10-year warranty.
Additional features include a whole-house Halo 5 water filtration system, Velux skylights with wall remotes, wired ADT security, dual laundry areas, maintained stucco, and most windows replaced.
Perry Park is known for red rock formations, golf course living, wildlife, open scenery, and a sense of Colorado beauty that feels removed from the ordinary while still offering practical access to Castle Rock, Monument, Colorado Springs, and the south Denver metro area.
6671 Wauconda Drive is not a typical Perry Park home. It is one of the residences that helps shape the way people remember the community. With its bold white stucco architecture, red roof accents, dramatic natural setting, panoramic views, private guest apartment, elevator-served three-level design, and unforgettable connection to Sentinel Rock, Lake Wauconda, Perry Park Golf Course, and the surrounding landscape, this is a property that must be experienced in person.
For the buyer seeking something truly different, deeply memorable, and impossible to replicate, 6671 Wauconda Drive is one of one.


Set in the red rock landscape of Larkspur, Colorado, Perry Park is one of Douglas County’s most visually distinctive communities. Known for its dramatic sandstone formations, mountain and foothill scenery, wildlife, golf course setting, and quiet residential character, Perry Park offers a rare blend of natural beauty and everyday livability.
The community is centered around the striking landscape that makes this area so memorable: red rock outcroppings, rolling terrain, mature trees, Lake Wauconda, and views that stretch toward the foothills and mountains beyond. Homes here feel connected to the land in a way that is difficult to replicate elsewhere along the Front Range.
Perry Park Country Club is a defining feature of the community, offering a private golf setting surrounded by red rock formations, trees, and foothill views. The club describes its Larkspur location as a beautiful and historic setting just 20 minutes from Castle Rock or Monument. For residents, the golf course, Lake Wauconda, and surrounding landscape create a peaceful, scenic environment that feels removed from the ordinary while remaining connected to nearby conveniences.
Perry Park also sits near some of Douglas County’s most treasured outdoor areas. Sandstone Ranch Open Space, located in Larkspur, includes 2,038 acres bordering Pike National Forest, with a 12-mile trail system for hiking, cycling, and horseback riding. Douglas County describes the area as featuring spectacular views, expansive hay meadows, red rock formations, and wildlife habitat.
This access to trails, open space, and preserved natural landscape helps define the lifestyle: morning walks, weekend hikes, horseback riding, wildlife viewing, and the feeling of living close to Colorado’s natural beauty.
Perry Park offers a setting that feels tucked away, yet it remains practical for everyday life. The community is located in the Larkspur area of Douglas County, with access toward Castle Rock, Monument, Colorado Springs, and the south Denver metro area. Residents are drawn to the balance of privacy, scenery, golf, outdoor recreation, and architectural variety.
For buyers seeking something beyond a conventional neighborhood, Perry Park delivers an experience that is immediately recognizable: red rocks, open sky, wildlife, quiet roads, golf course views, and a sense of place that feels uniquely Colorado.










6671 Wauconda Dr
Share this property on:
Message Sent